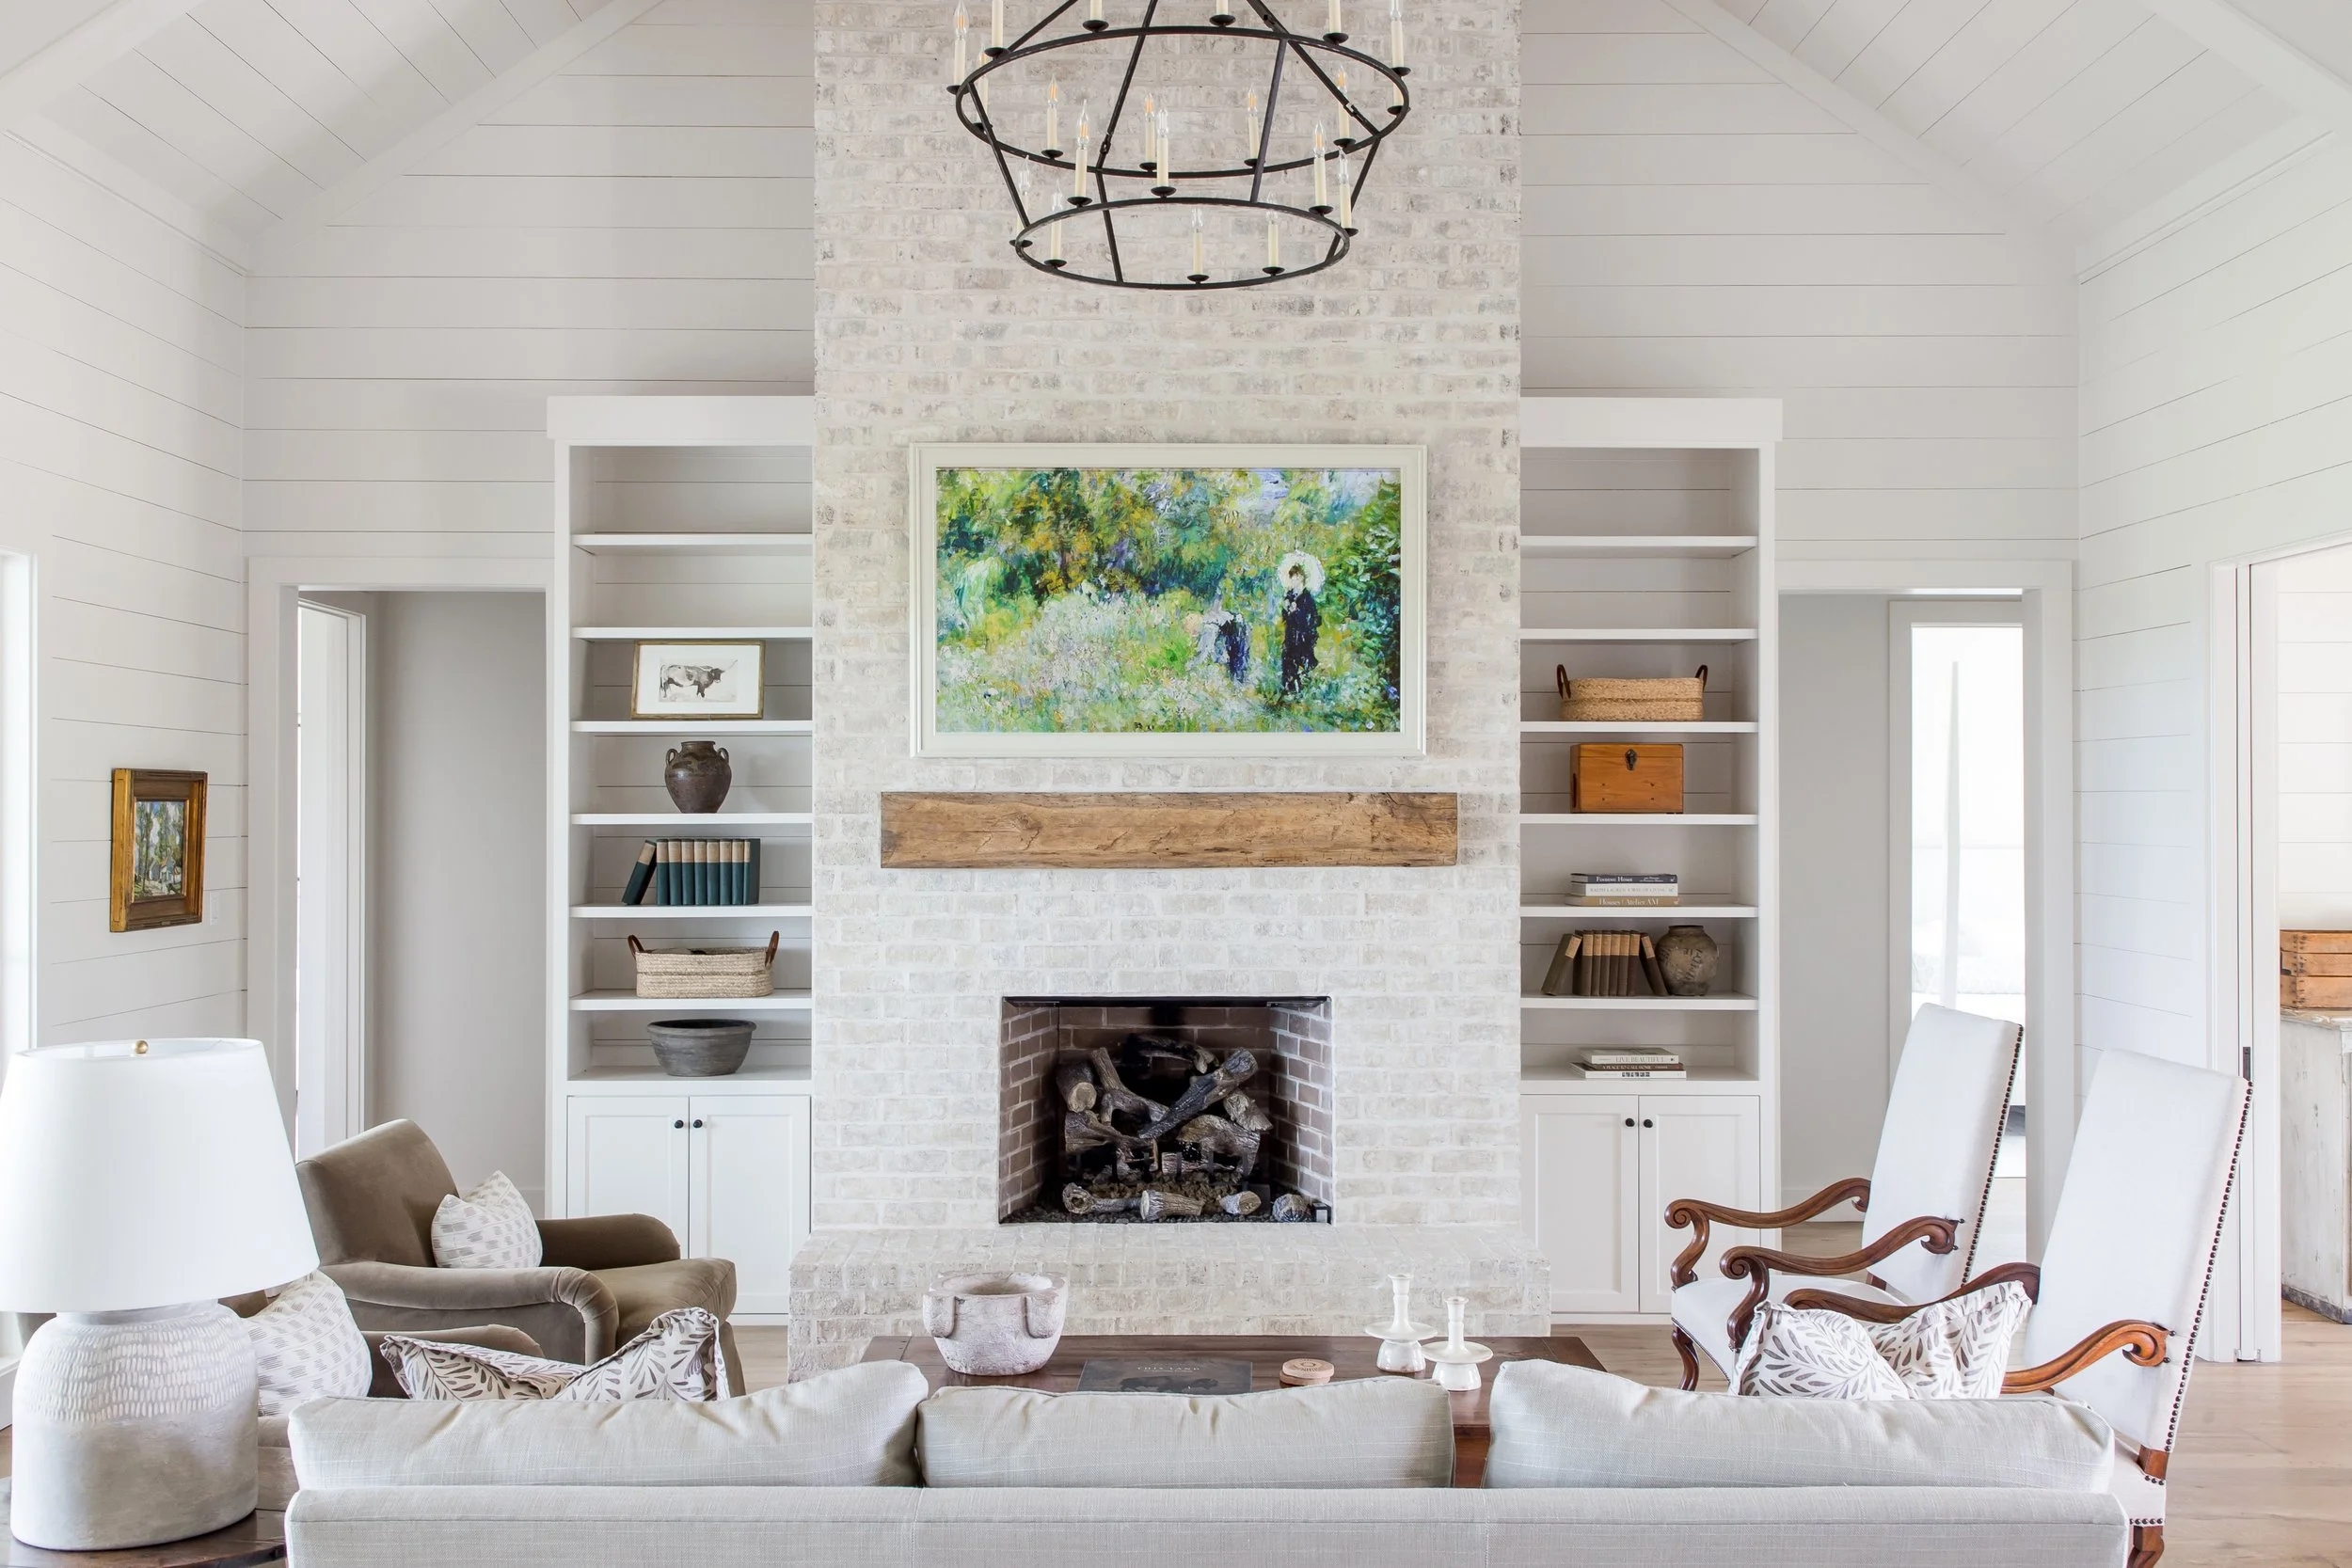
Modern Ranch Plans
Modern Features, Open Floor Plans, & Side-Entry Garages
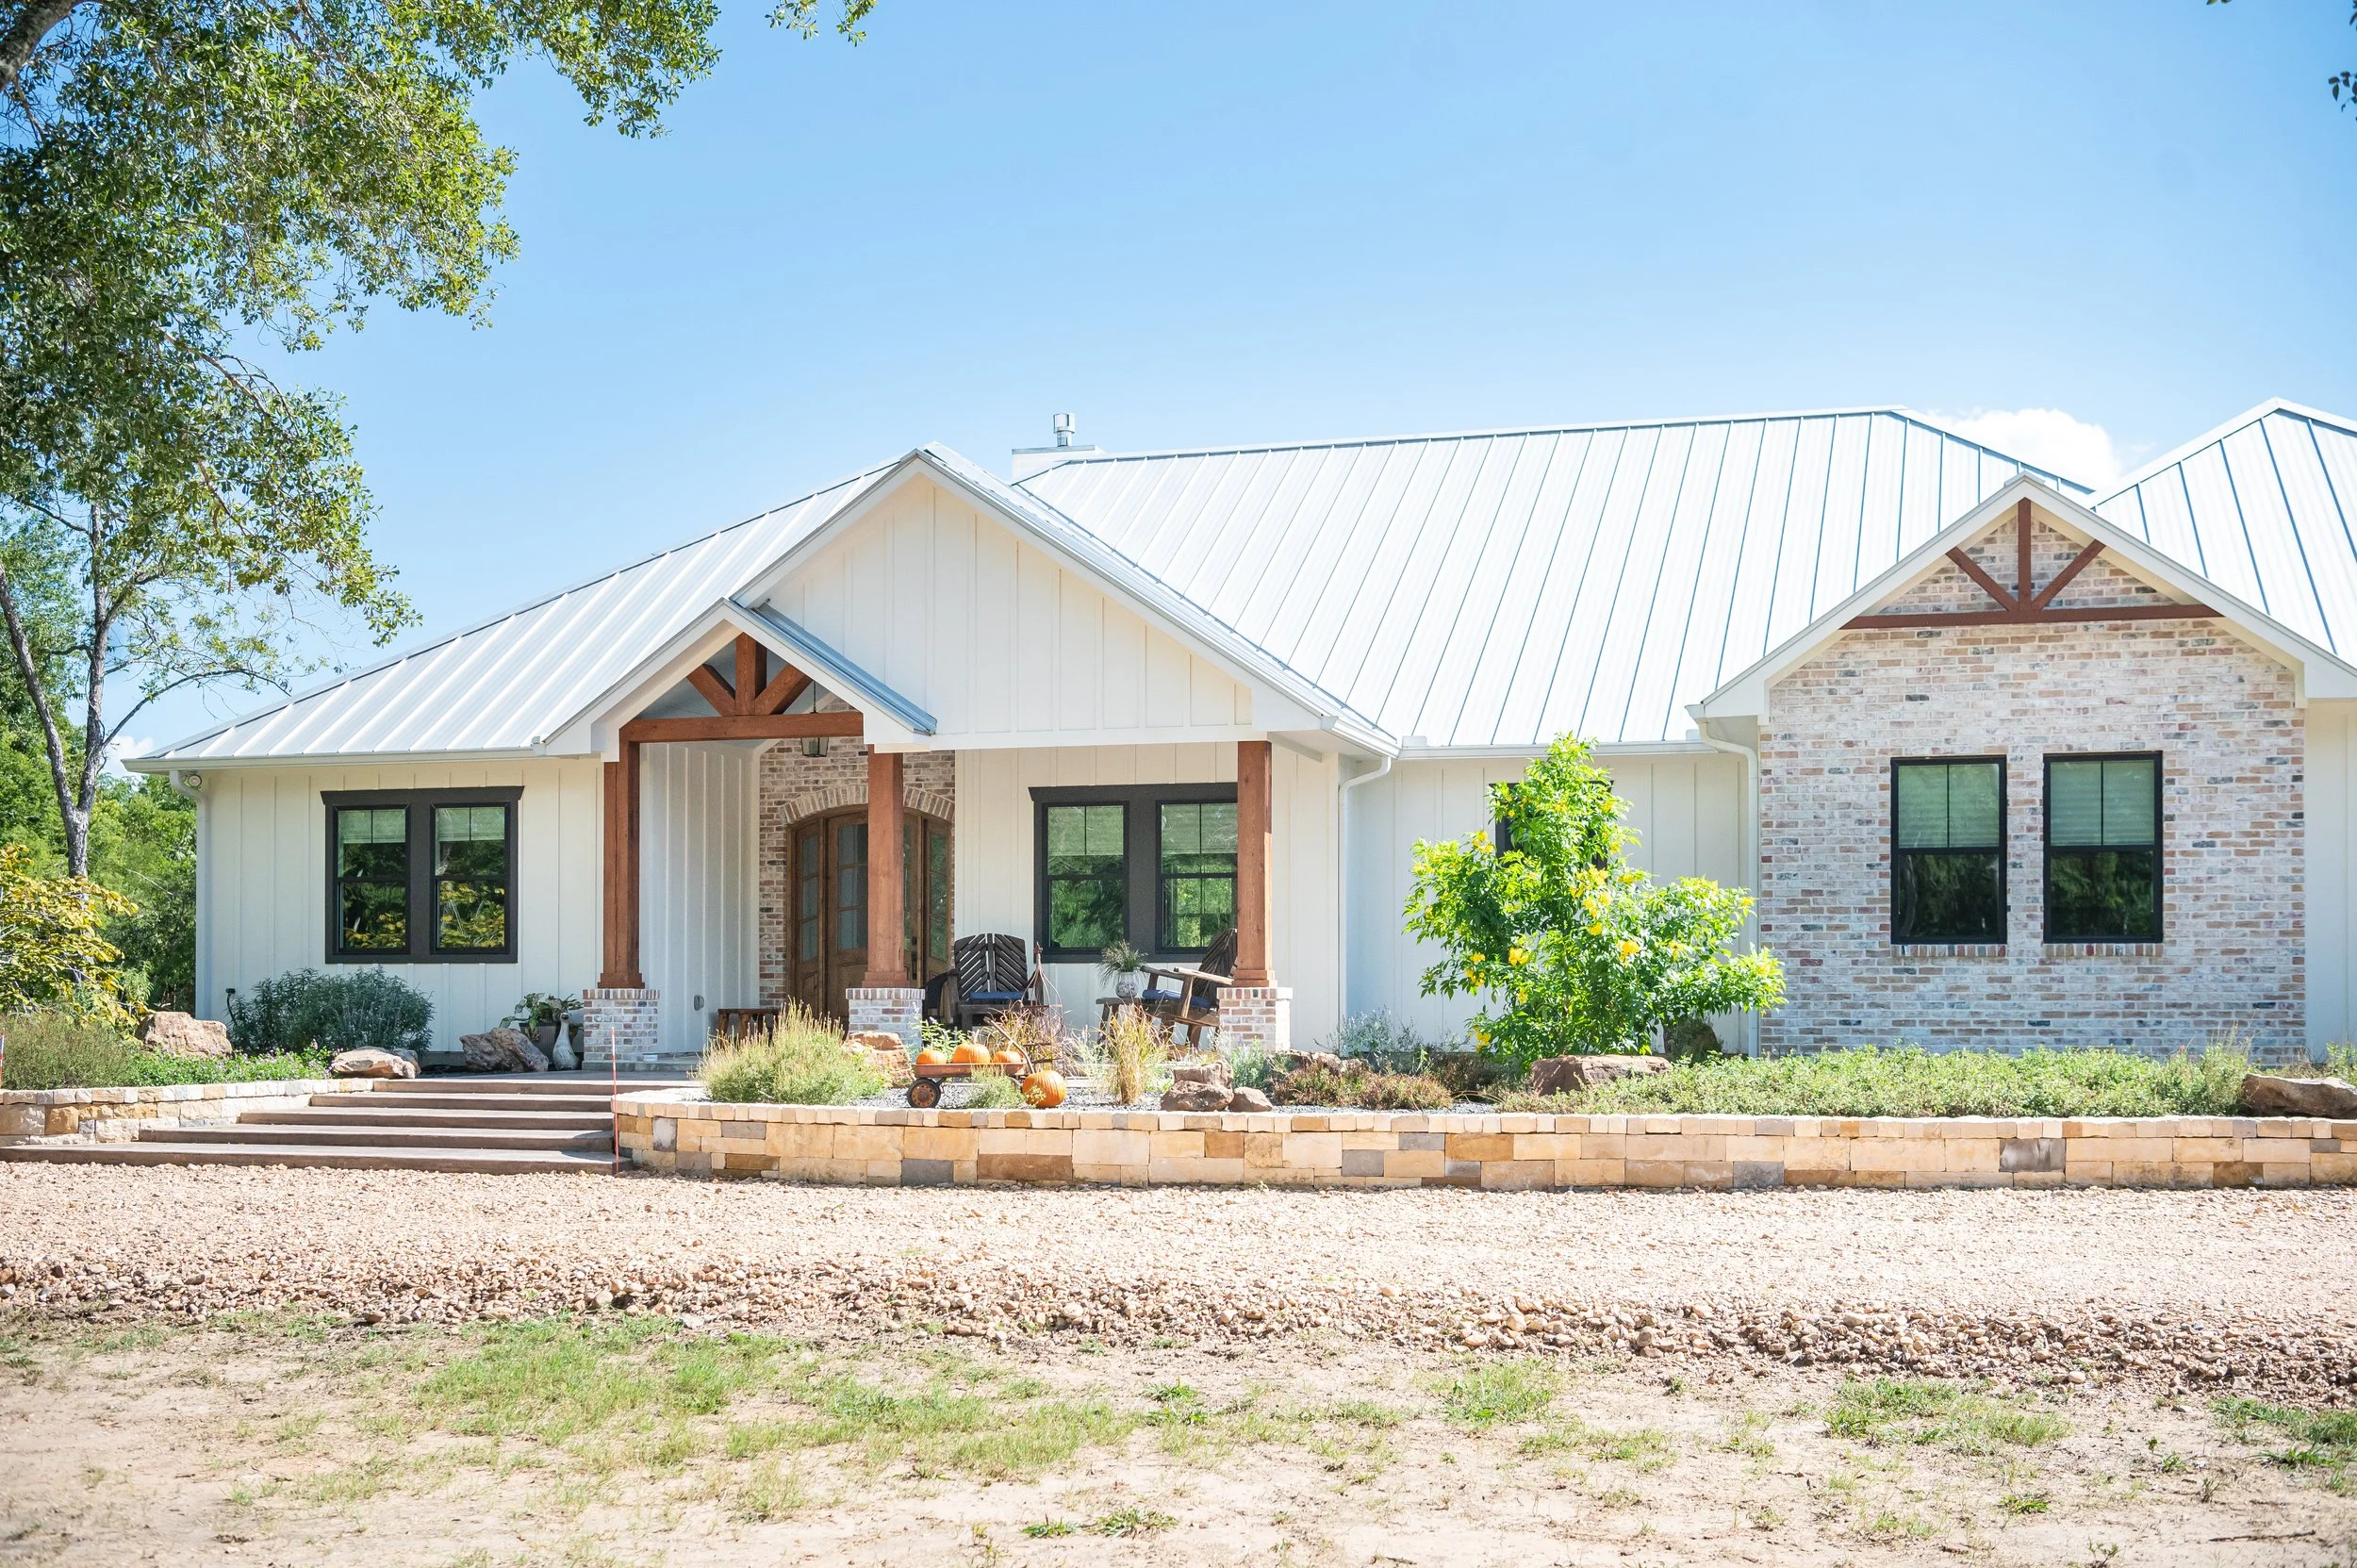
Our Modern Ranches are beautifully crafted open-concept homes designed by an experienced custom home builder with today’s families in mind. These luxury homes feature spacious master suites, side-entry garages, modern elevations with optional stone or brick accents, large kitchens, utility rooms, and dedicated studies. Every home is fully customizable and built with premium upgraded features unique to a Willmark Custom Home. As a trusted home builder, we provide complimentary design services with every build, along with direct access to your project manager, sales consultant, and design coordinator throughout the entire process. Contact us today to view our Feature Sheet and discover how our custom home builder team can personalize a Modern Ranch to fit your lifestyle.
Give us a call to see our Feature Sheet and how we can customize a Modern Ranch for you!
*Prices are subject to change
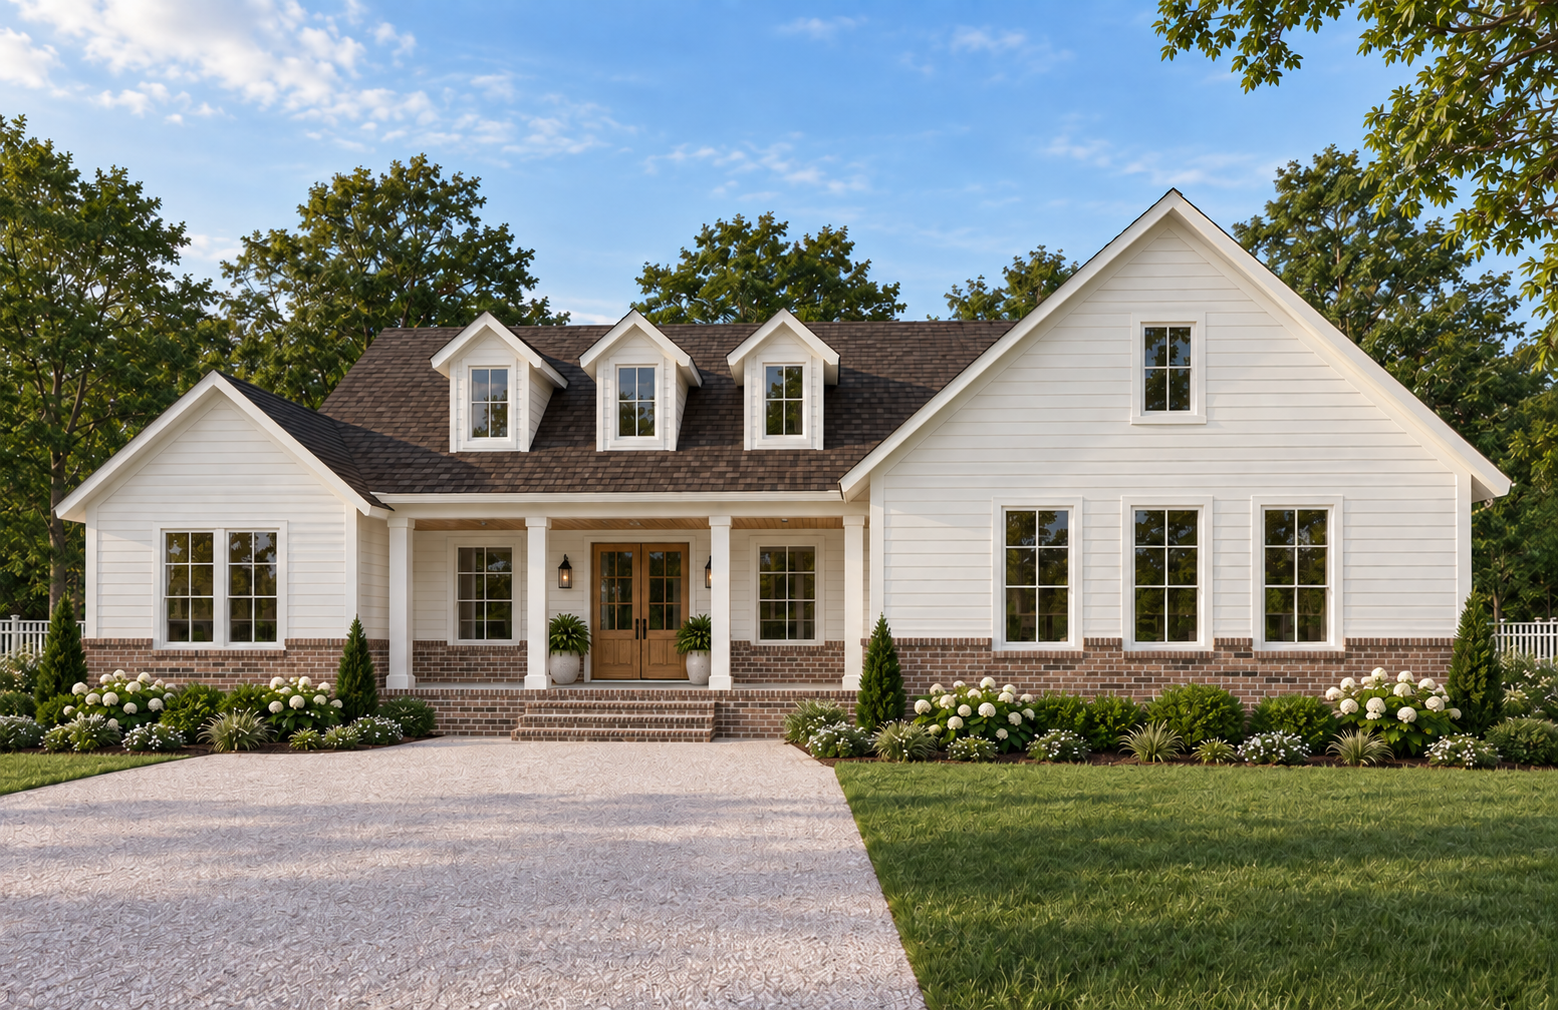
The Shepherd - Starting at $585,540 - 2,118 Sq. Ft.
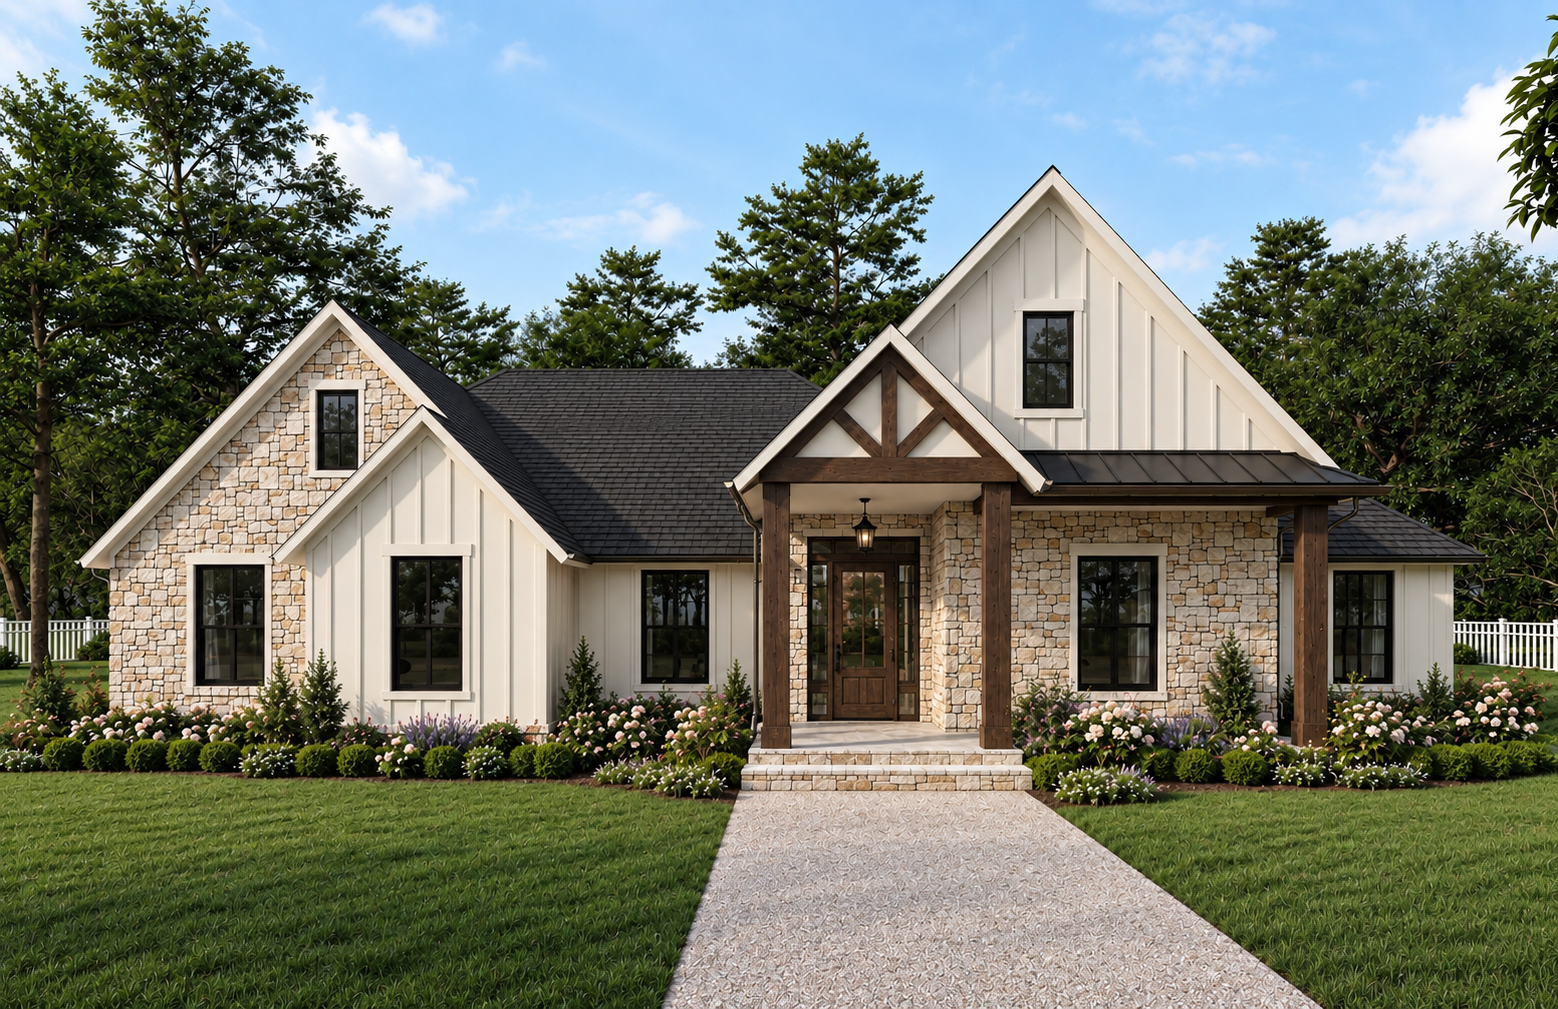
The Dawson - Starting at $638,000 - 2,430 Sq. Ft.
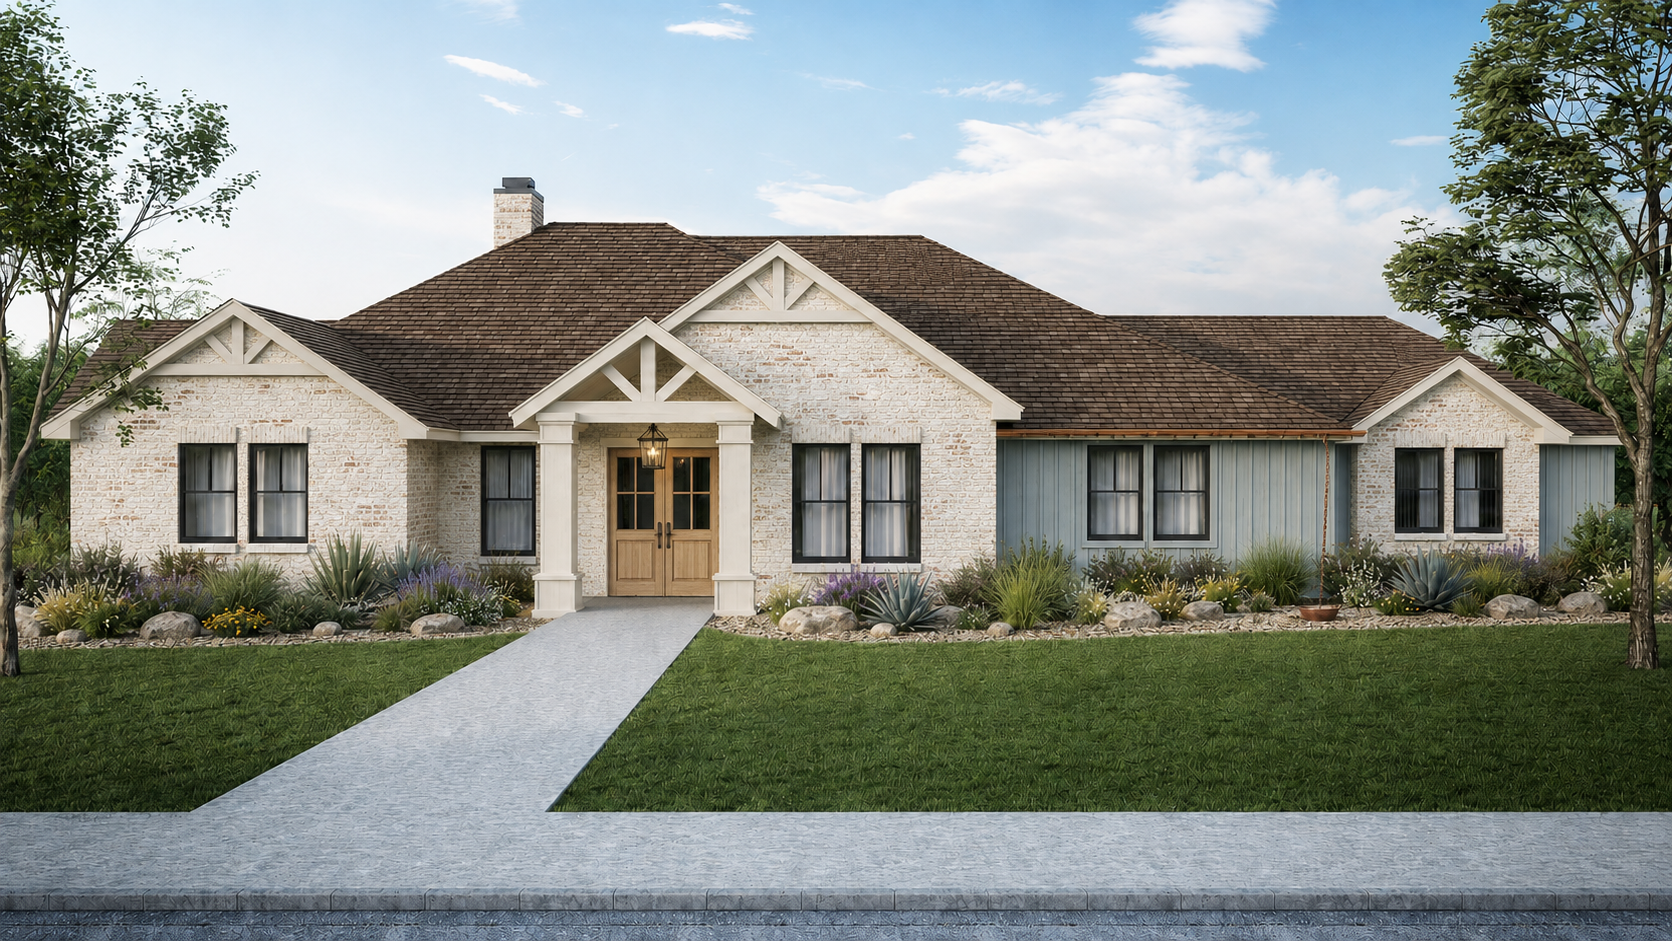
The Sabine - Starting at $660,000 - 2,458 Sq. Ft.
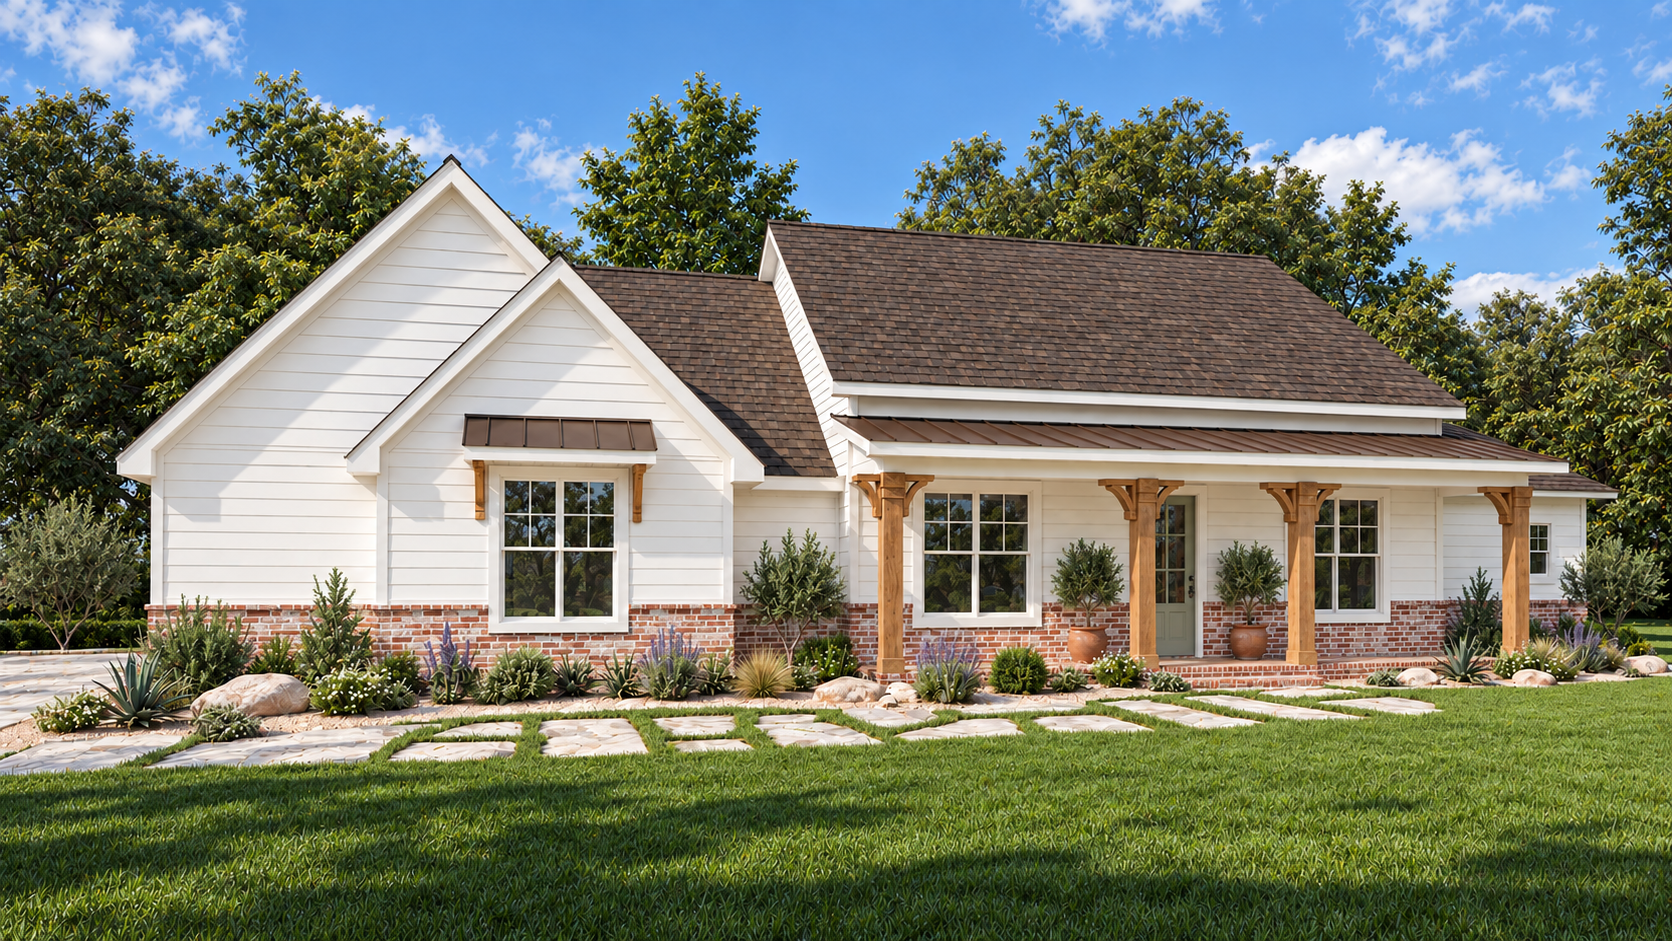
The Taylor - Starting at $680,000 - 2,632 Sq. Ft.
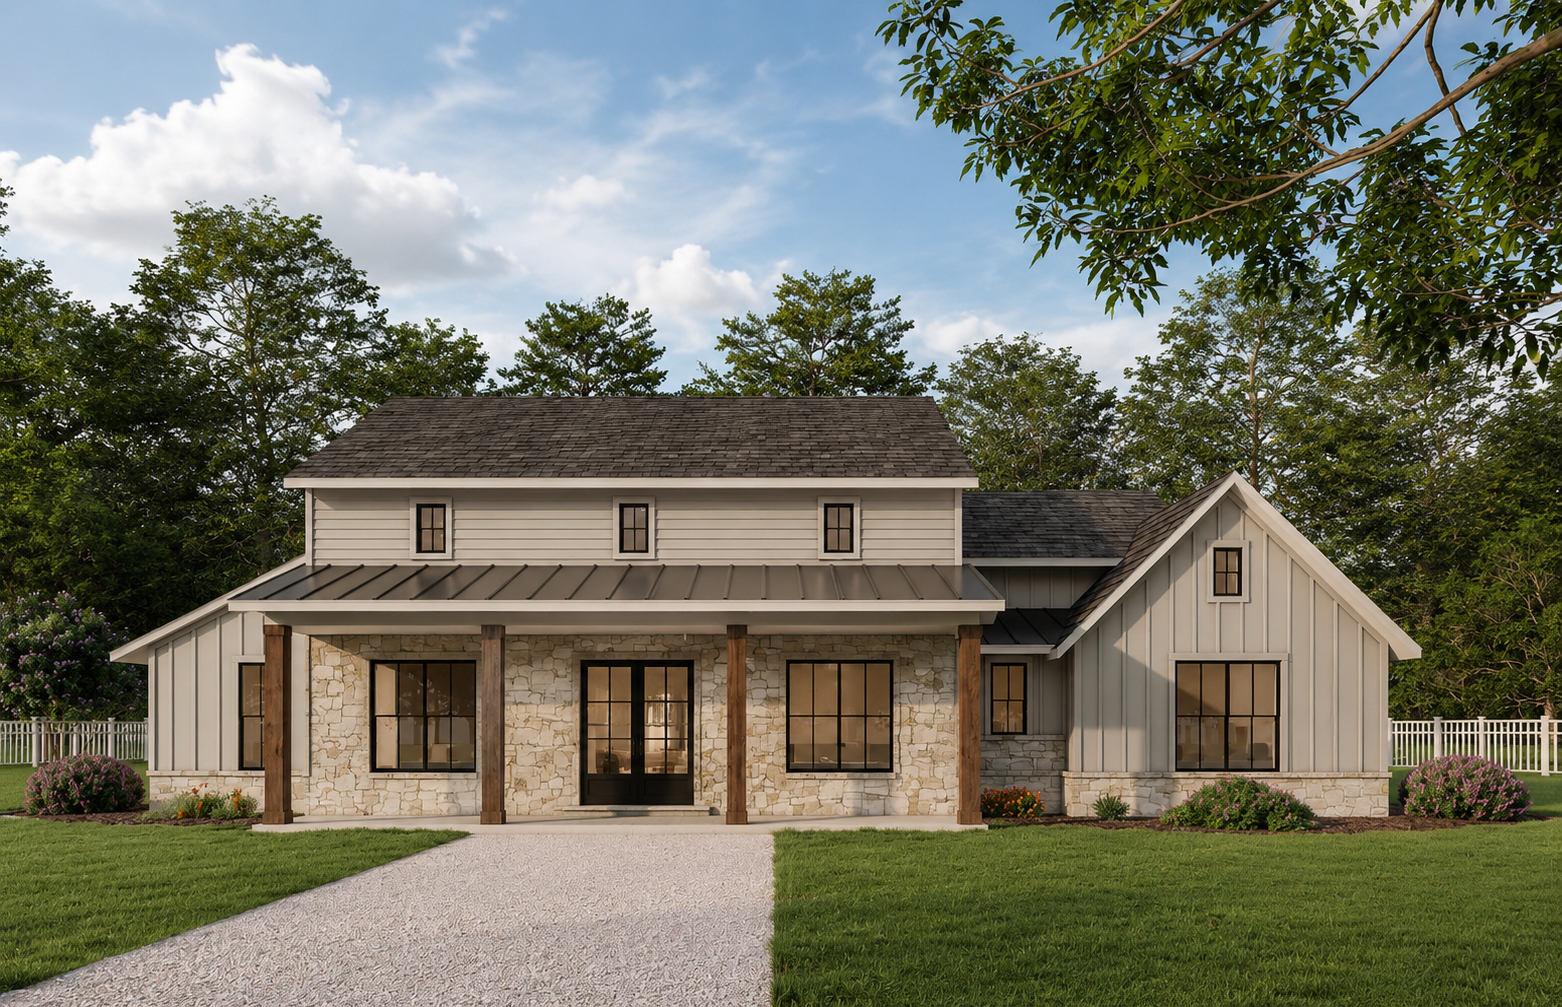
The Linn - Starting at $688,450 - 2,738 Sq. Ft.
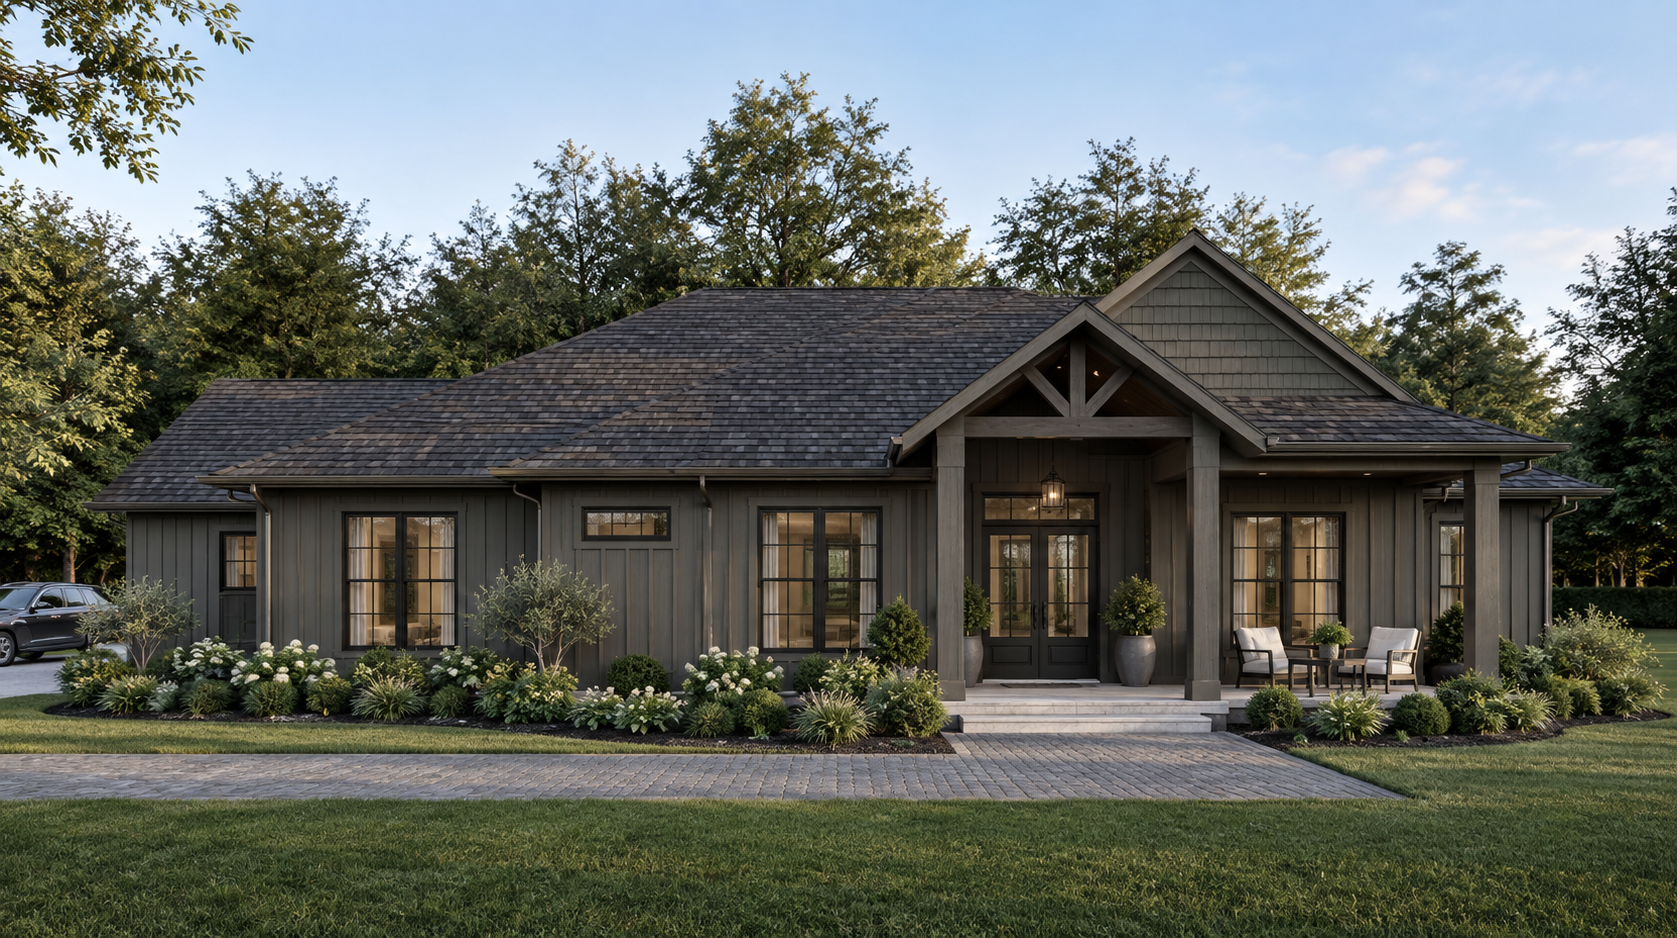
The Neches - Starting at $746,450 - 2,843 Sq. Ft.
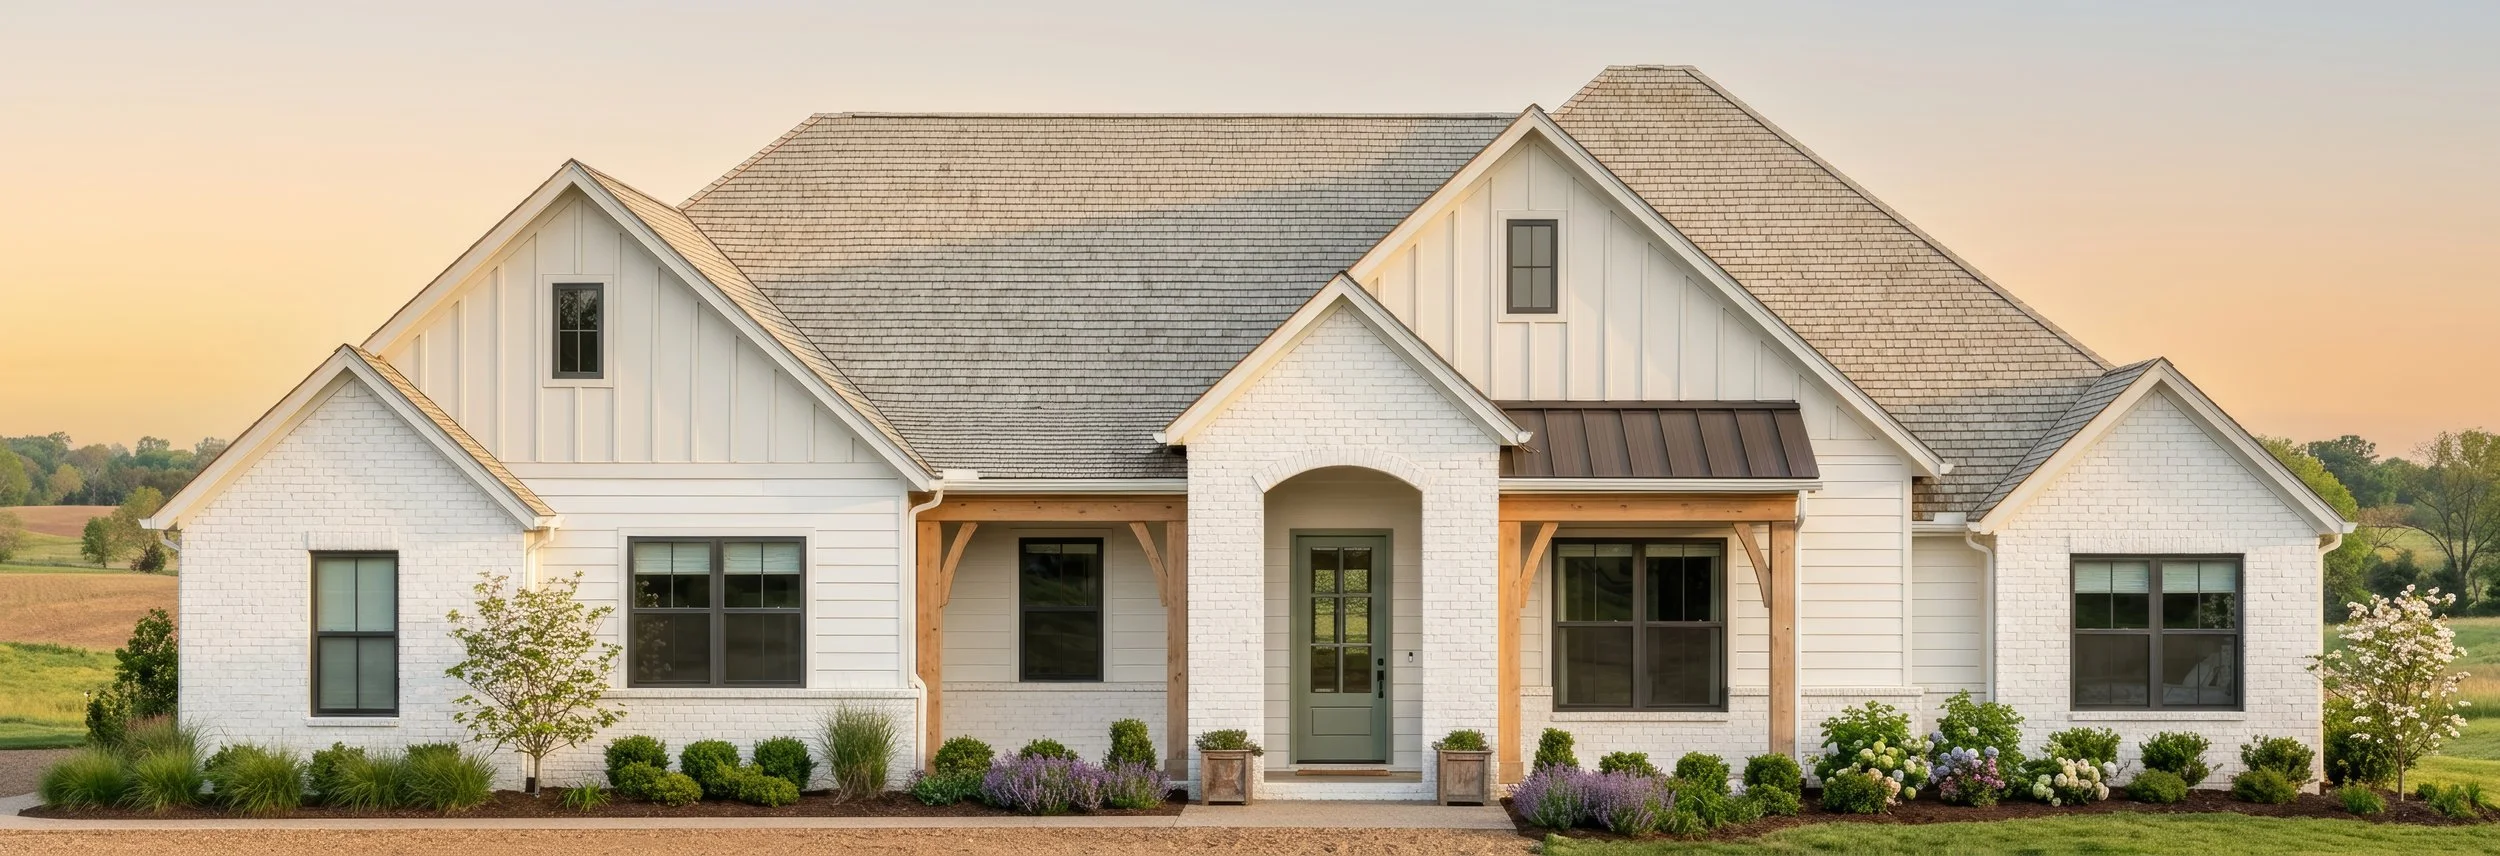
The Brooks - Starting $850,450 - 3,004 Sq. Ft.
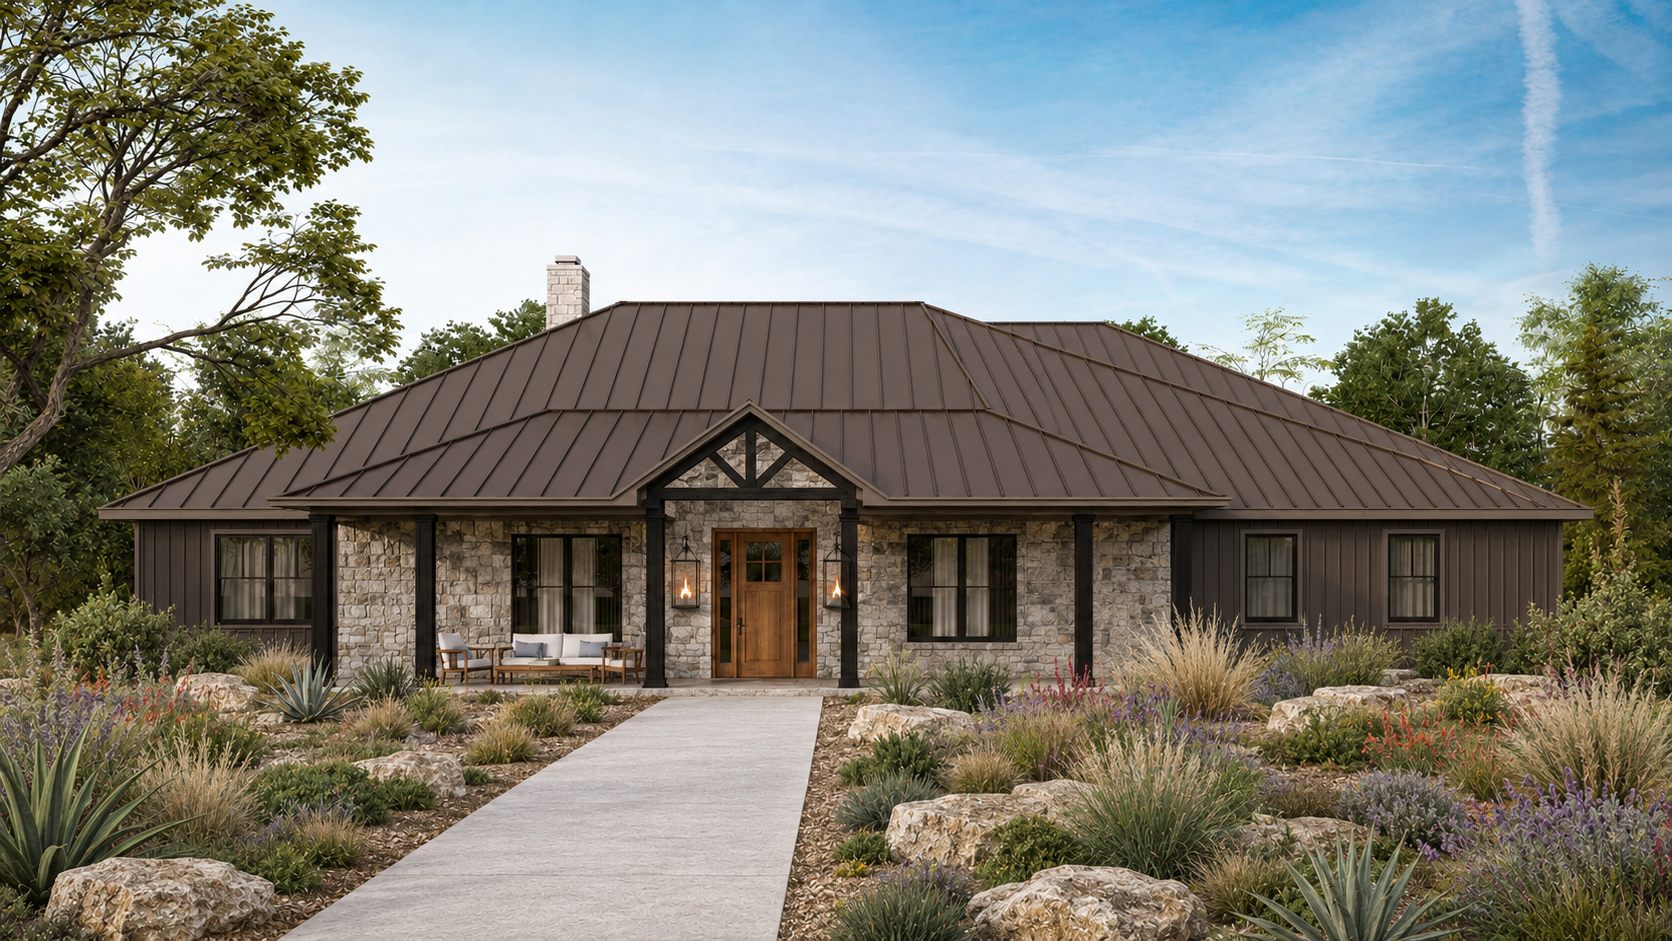
The Garrison - Starting at $800,450 - 3,021 Sq. Ft.
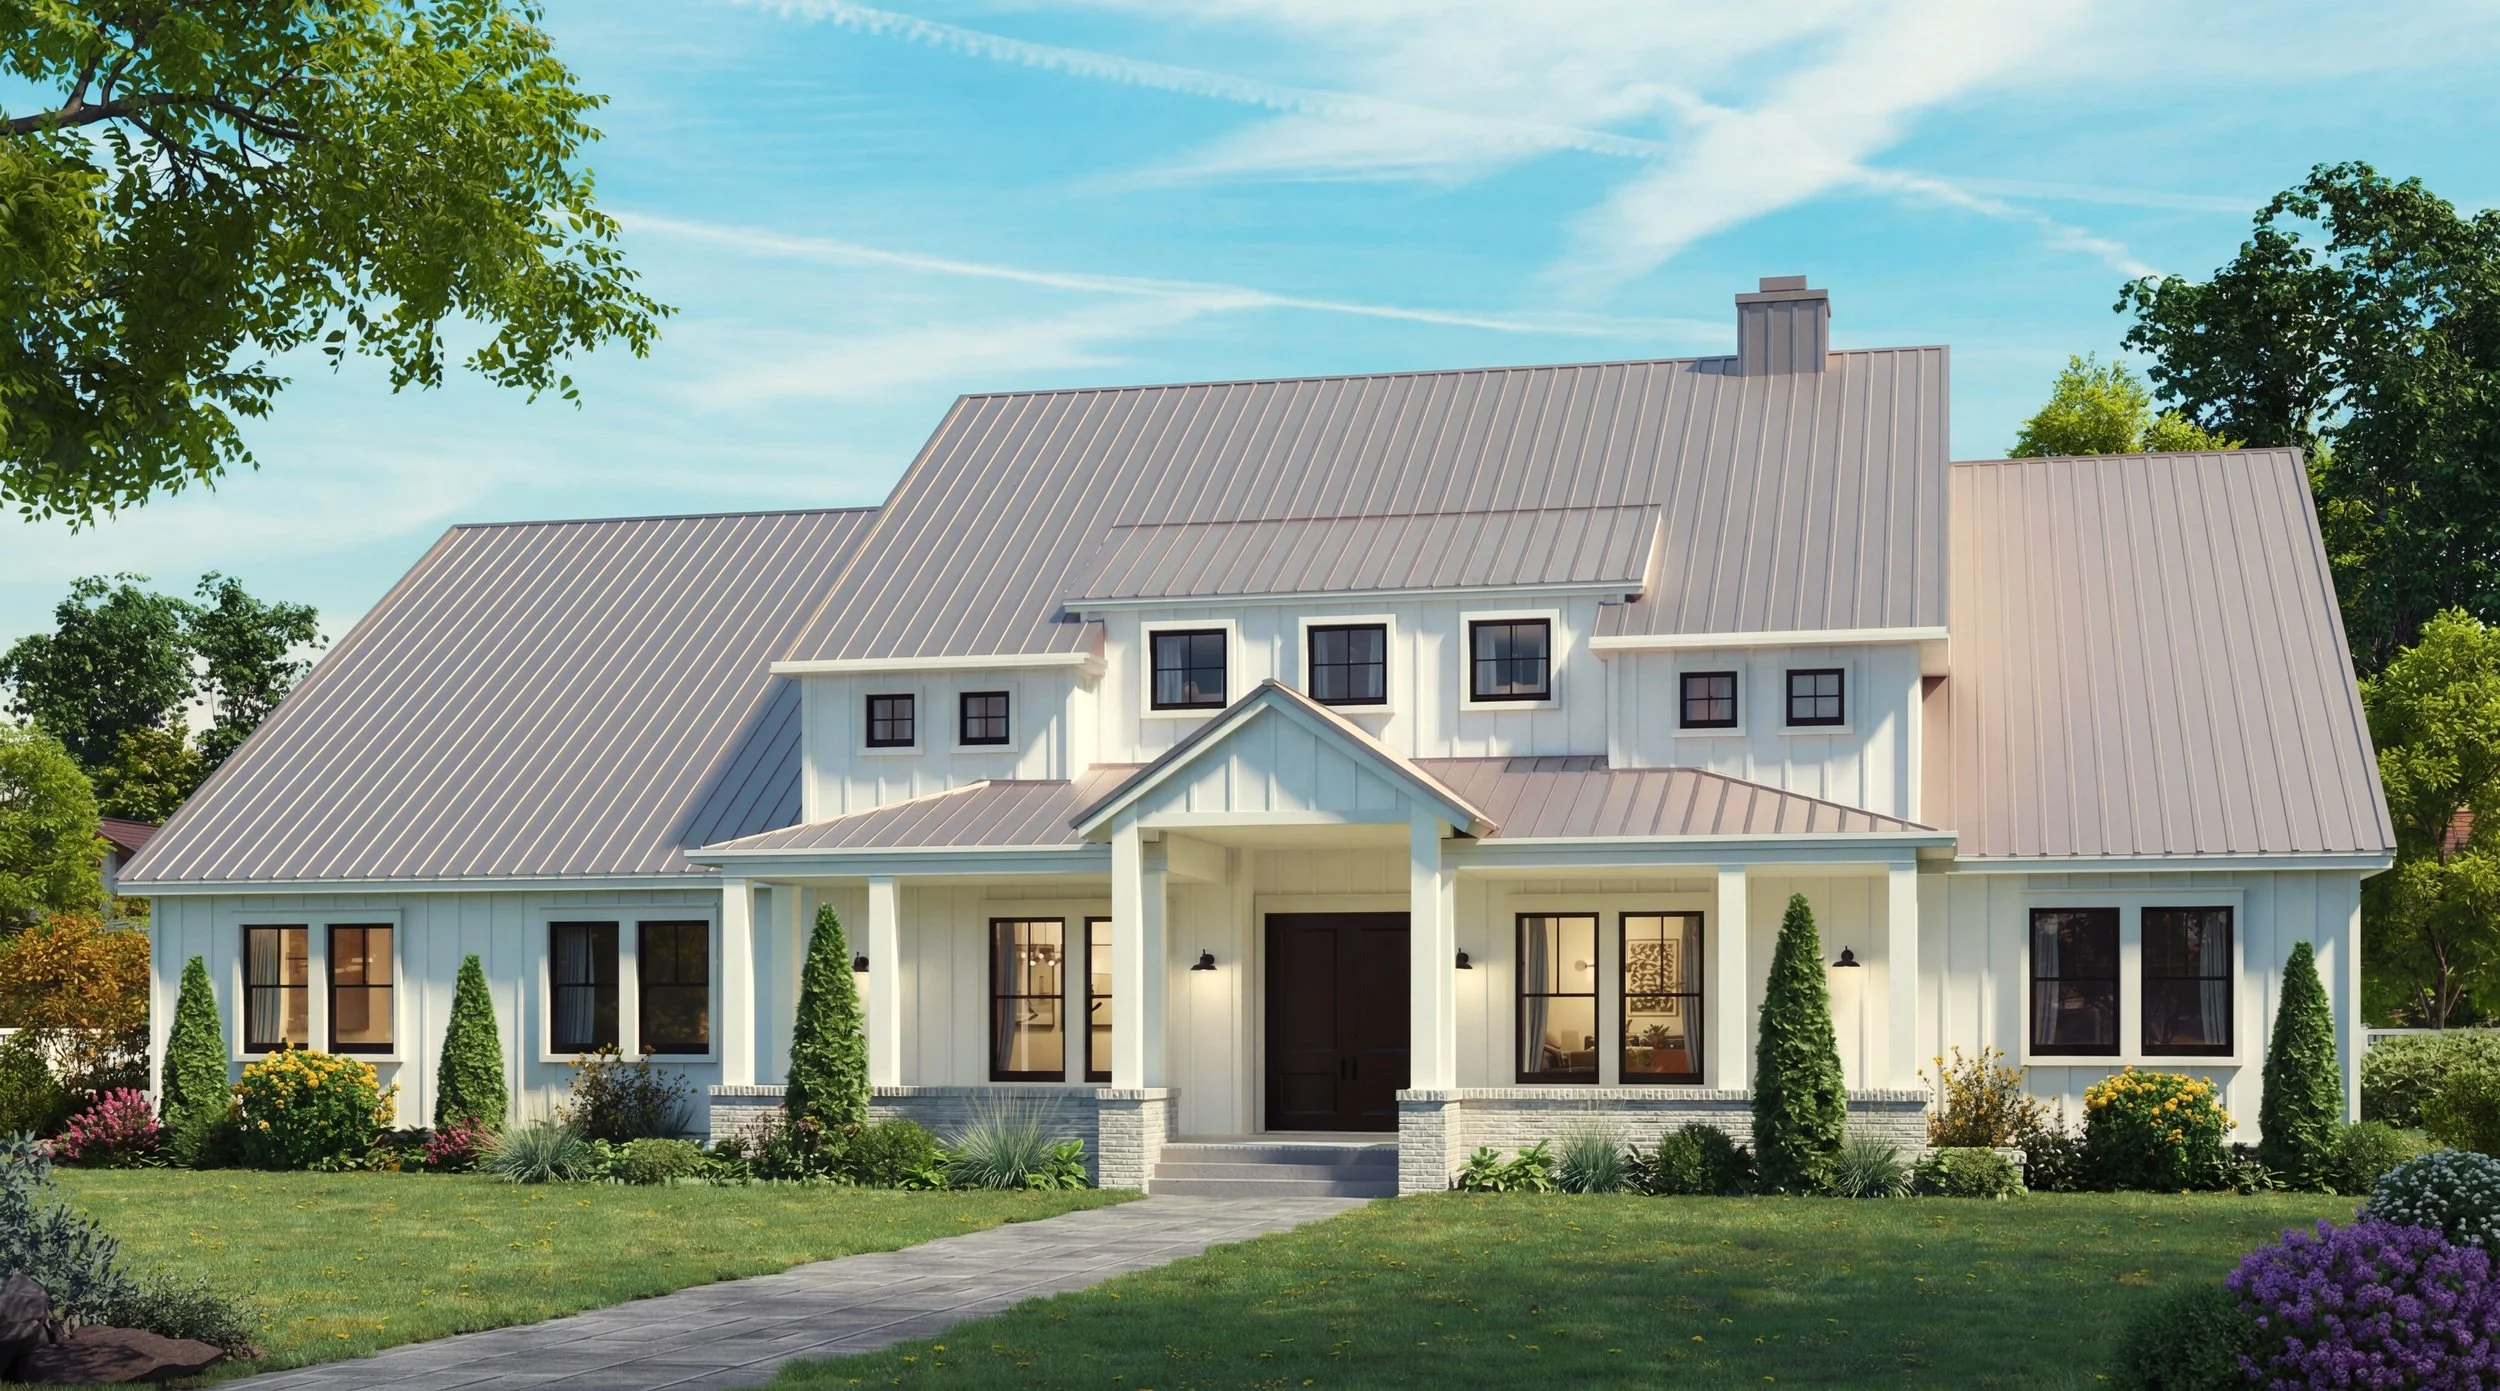
The Winston - Starting at $859,000- 3,099 Sq. Ft.
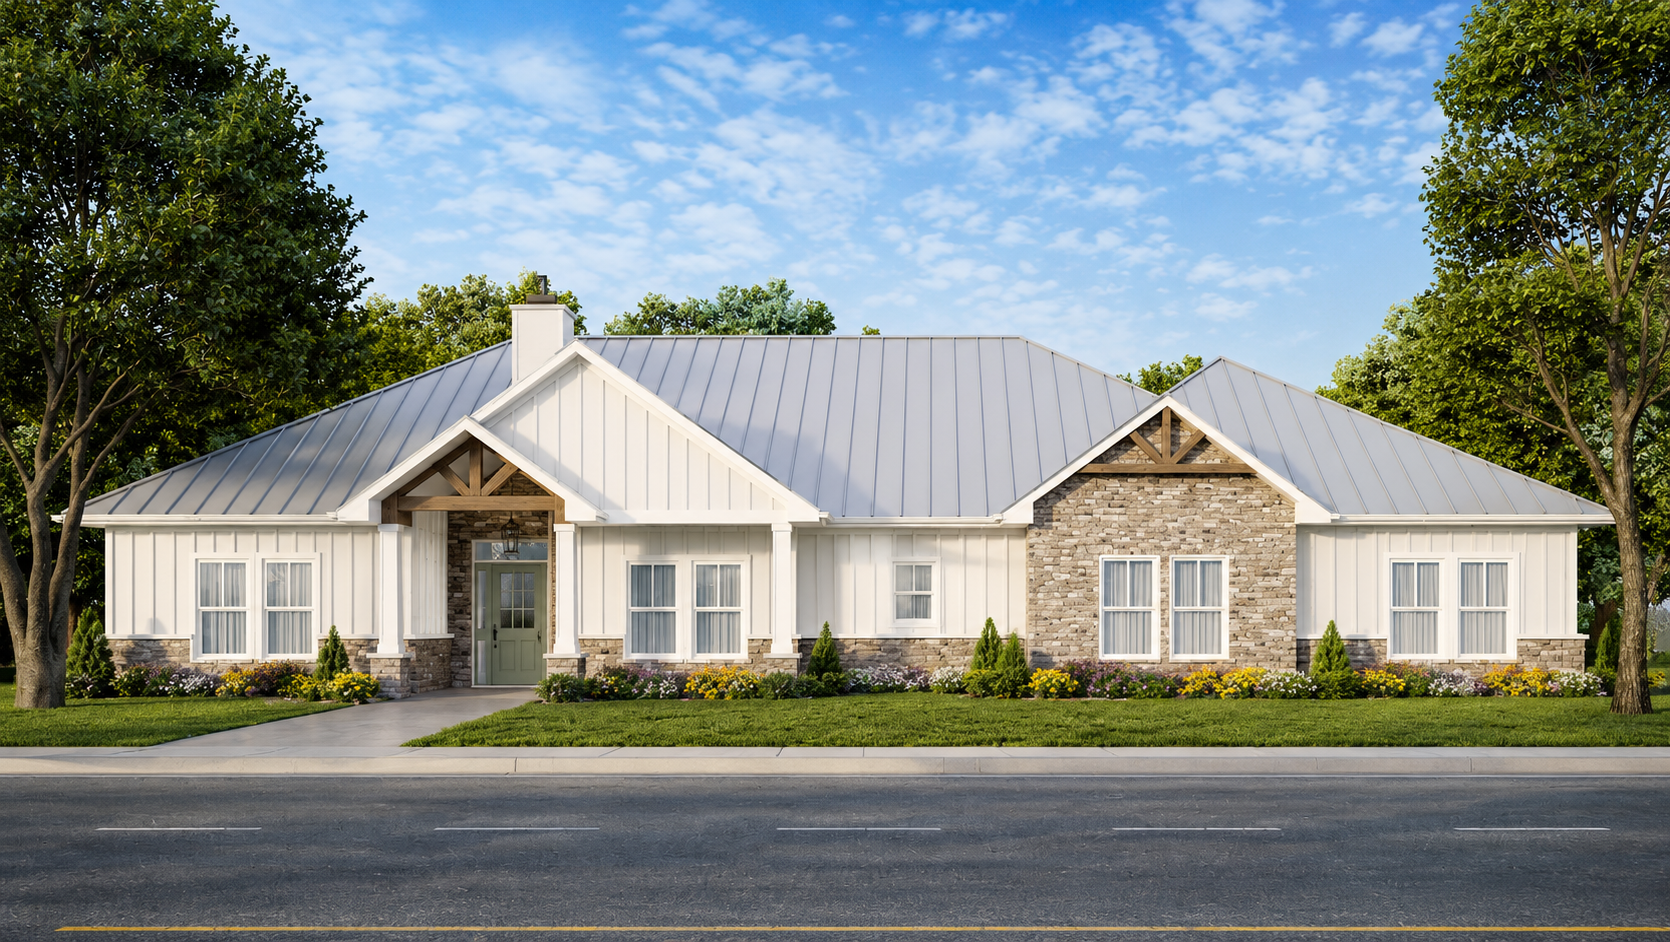
The Fleetwood - Starting at $778,450 - 3,148 sq. ft.
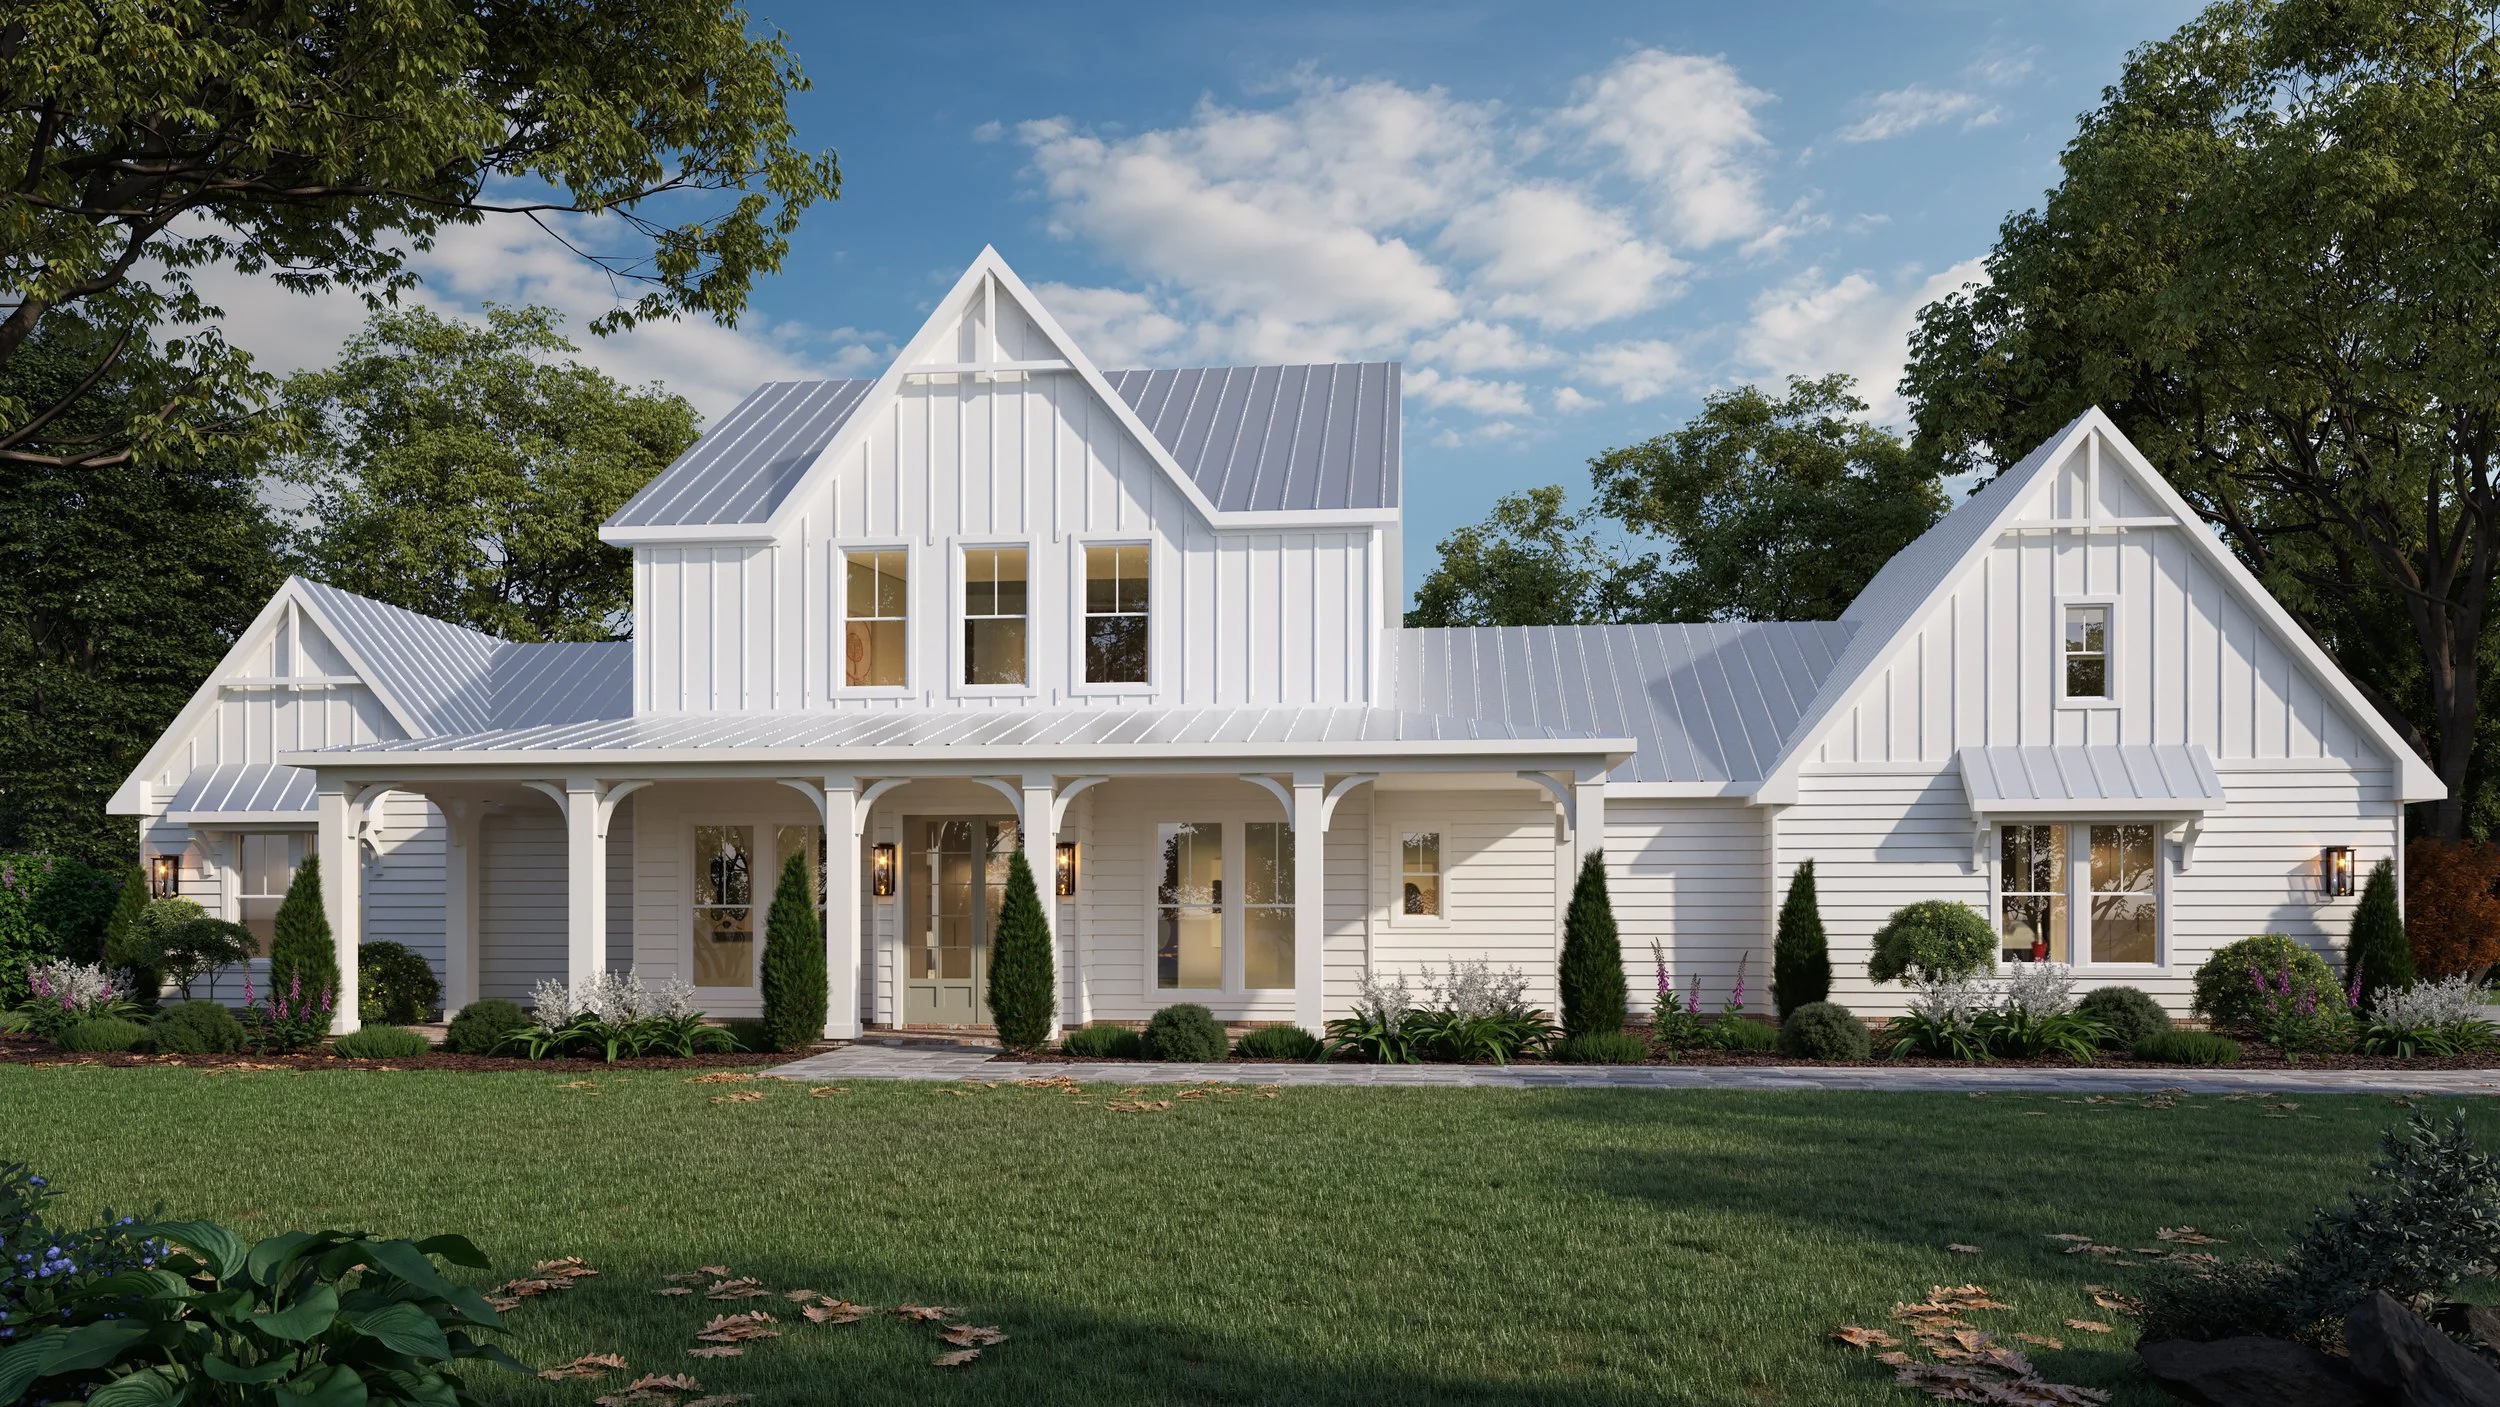
The Wimberley - Starting at $812,000 - 3,167 Sq.Ft.
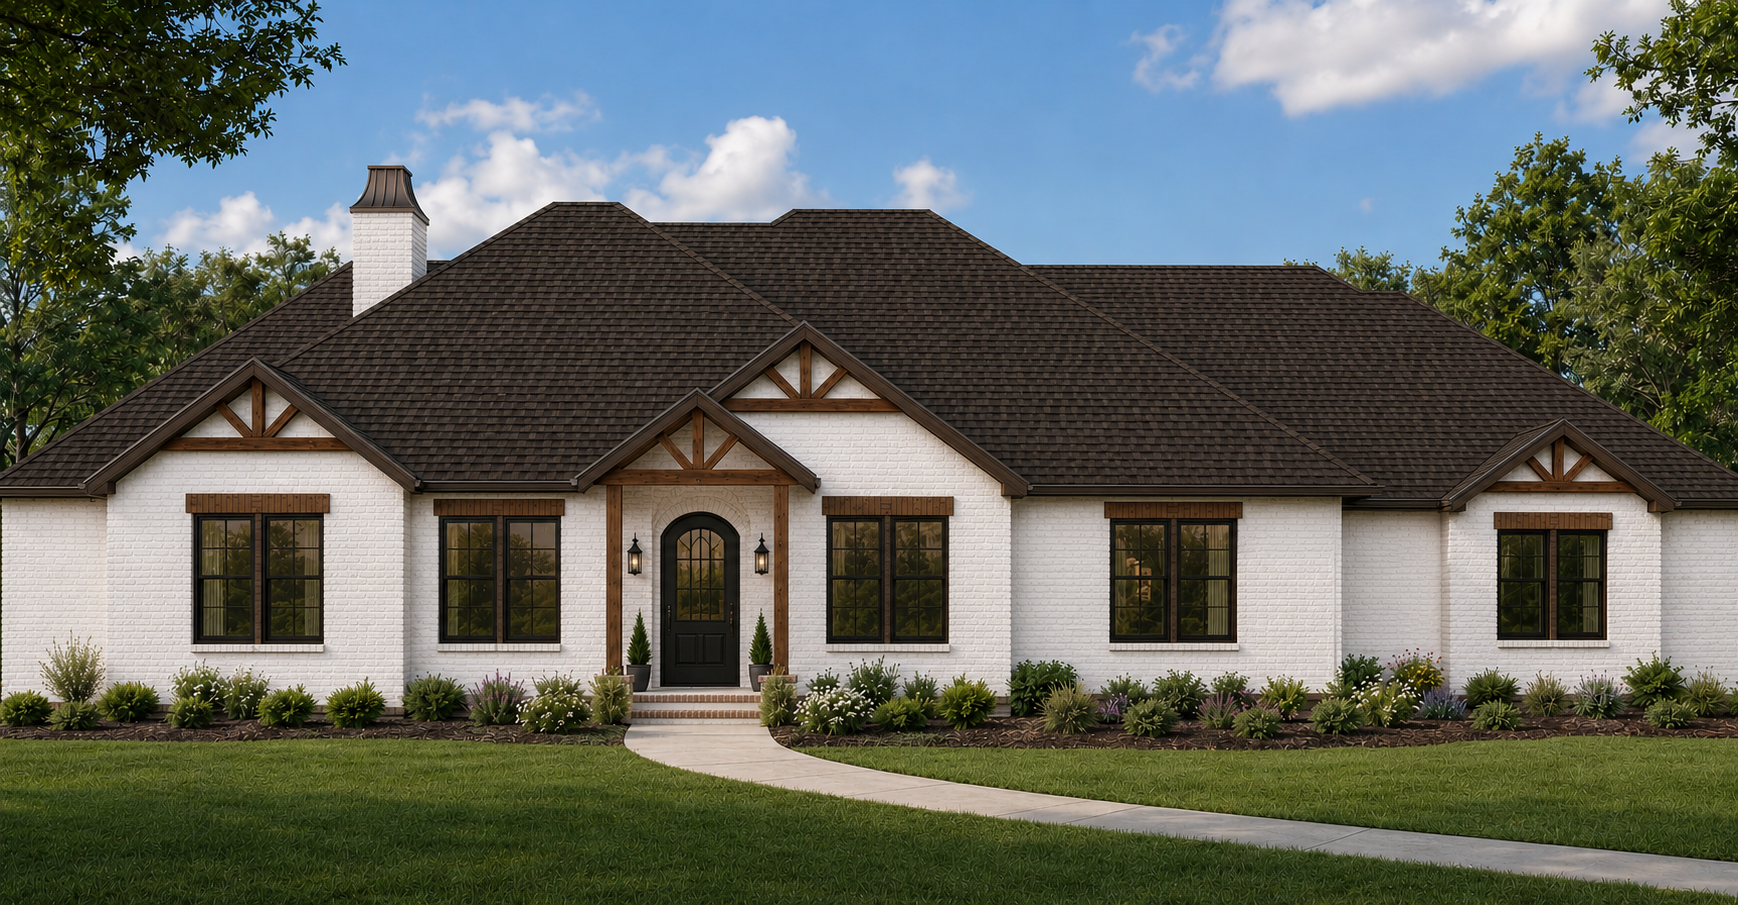
The Archer - Starting at $816,450 - 3,341 Sq. Ft.
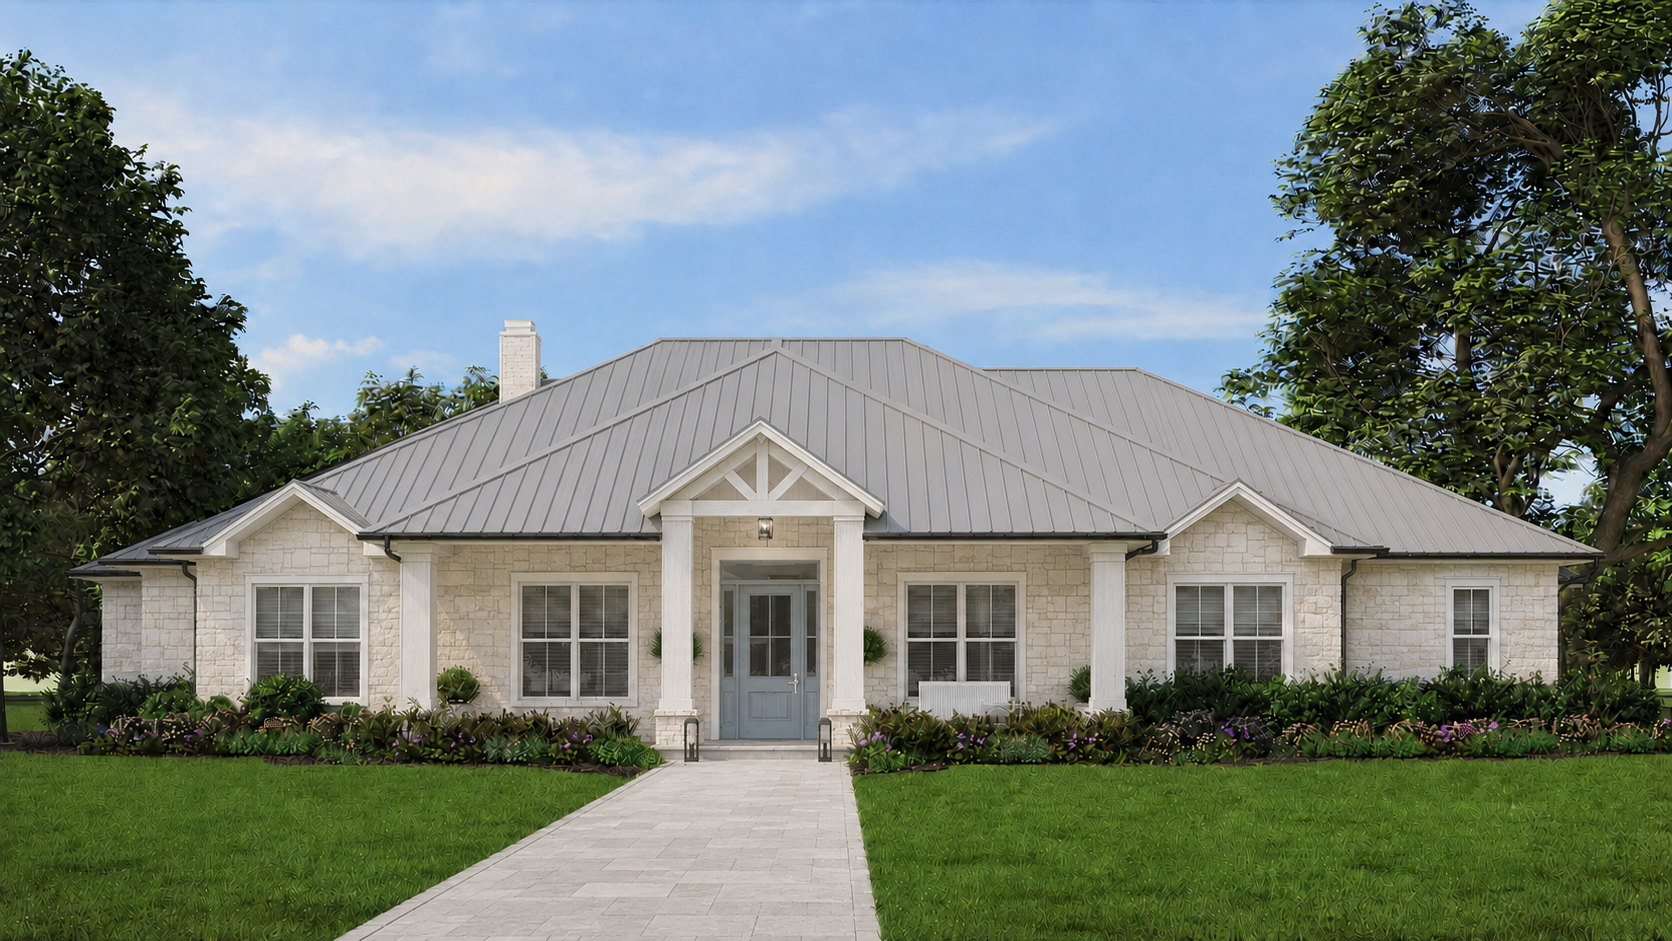
The Nueces - Starting at $814,450 - 3,485 Sq. Ft.
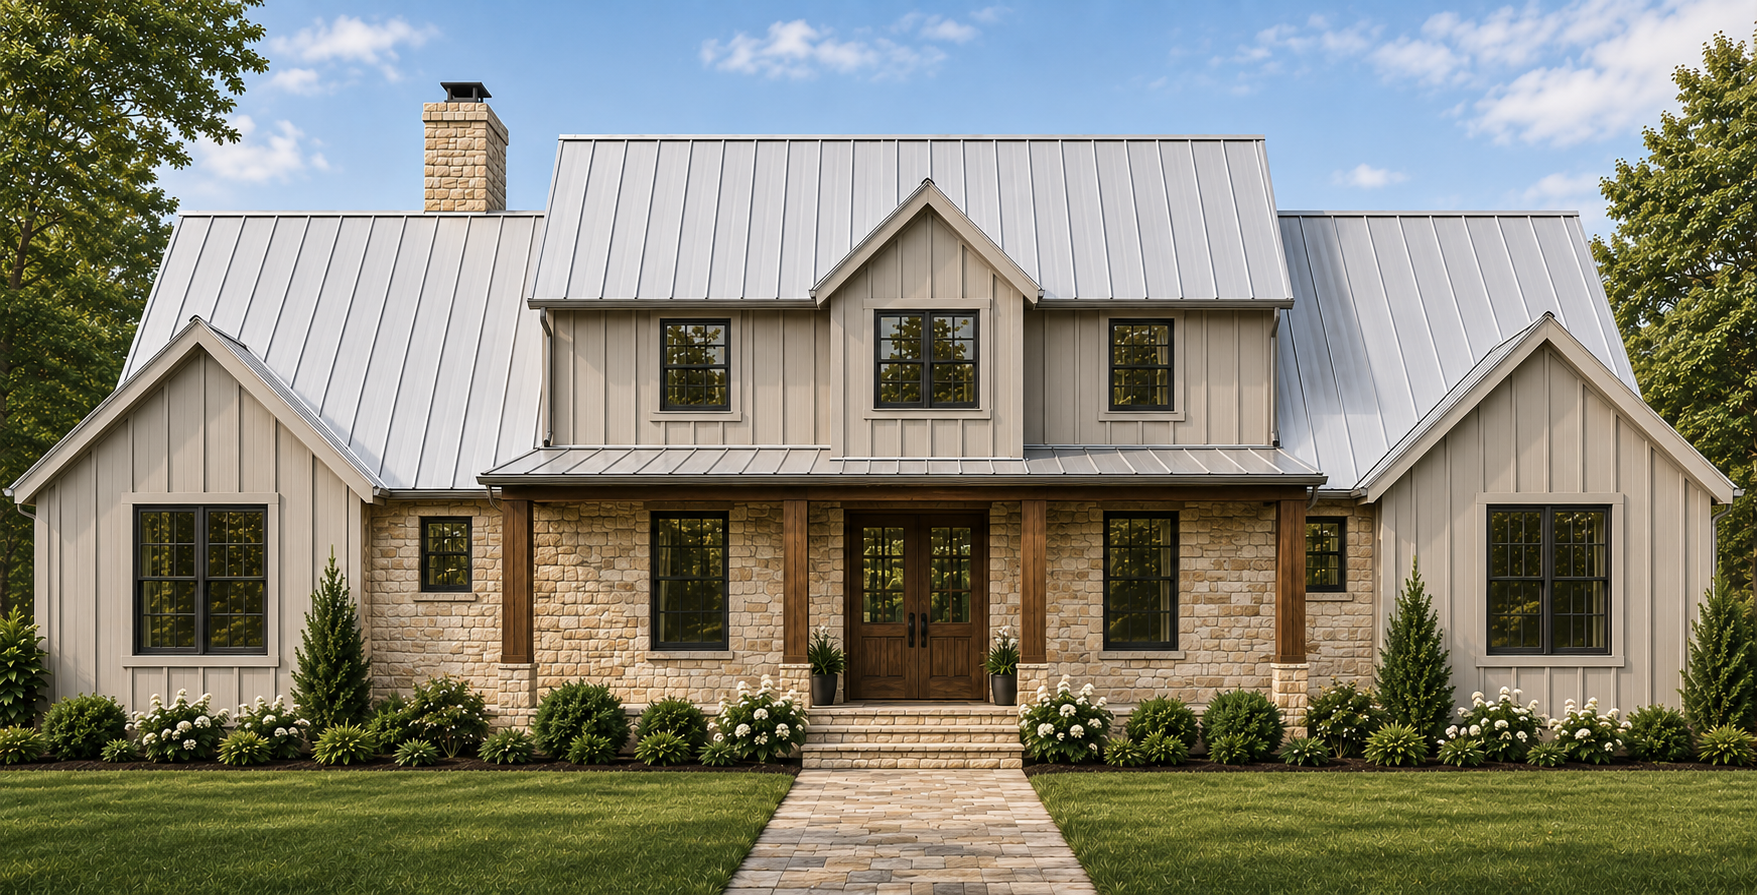
The Crawford - Starting at $985,450 - 4,104 Sq. Ft.
*Prices are subject to change