
Introducing The Archer & The Easton: Two New Ways to Experience Willmark Luxury
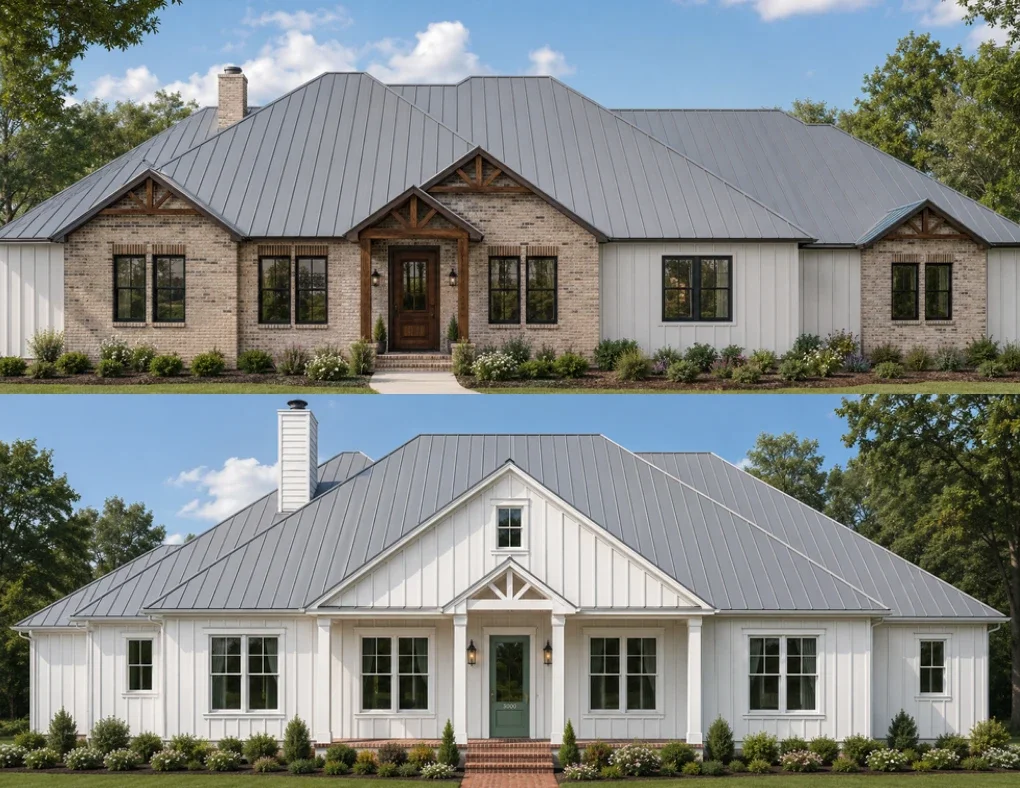
Your home should be a reflection of your personal taste, lifestyle, and priorities. Building a custom home is the perfect opportunity to incorporate everything that matters to you and your family into your living space. Whether you’re envisioning clean, modern lines with wide-open living spaces or timeless architectural details with modern conveniences, choosing the floor plan is one of the most important steps in creating your dream home.
As a premier custom home builder in Central Texas, Willmark Custom Homes is excited to announce two new designs: The Archer and The Easton. Both floor plans combine distinctive style with the quality craftsmanship, personalized design, and attention to detail that has become synonymous with the Willmark name. While each option offers its own unique style, both are thoughtfully designed, providing ample living space, timeless appeal, and quality that will endure for years to come.
Meet the Archer: A Classic Ranch with a Modern Update
Imagine the classic elegance of a ranch-style home, but with the clean and open spaces homeowners love. With 3,341 square feet of living space, this thoughtfully designed floor plan offers the ideal balance of comfort, functionality, and modern style, making it well-suited for everyday living and entertaining.
Designed with families in mind, The Archer offers several standout features, including:
A spacious open-concept design
Four bedrooms, three full baths, and one half-bath
An expansive kitchen, dining, and living area
A dedicated office space
Covered outdoor living spaces for entertaining and relaxing
With its intentional layout, modern design, and inviting atmosphere, The Archer is equally suited for both hosting guests and spending quiet time with the family at home.
Discover The Easton: A Fresh Take on the Traditional Farmhouse
If the timeless appeal of farmhouse architecture speaks to you, The Easton is an excellent option to consider. It’s a fresh take on the classic farmhouse, complete with the modern finishes and open living spaces that today’s homeowners are looking for. This 3,540 square foot floor plan blends classic architectural elements with functionality and contemporary design. From the living spaces to the bathrooms, every detail has been considered to create a home that’s as elegant as it is inviting.
Highlights of The Easton include:
Four bedrooms, four full baths, and one half-bath
An expensive open concept kitchen, dining, and living area
A private master suite with a spa-inspired bathroom
Flexible living spaces that can be easily adapted as your needs change
Oversized covered porches that welcome outdoor living
With a welcoming design and practical layout, The Easton offers the space and flexibility to support the way your family lives today and tomorrow.
A Home That’s as Unique as Your Family
From needs and routines to taste and style, every family is different. At Willmark Custom Homes, we believe that the best homes are specifically designed for those who live in them. That’s why our floor plans aren’t one-size-fits-all, but rather, they’re specifically created to be customized. Whether The Archer or The Easton has caught your attention, we’ll help you personalize your home with intentional design choices that reflect your unique lifestyle.
Our experienced team will work with you throughout the entire custom home building process, providing helpful guidance, open communication, and hands-on expertise to make building your dream home an enjoyable experience. From refining layouts to selecting finishes, you’ll have the support you need to create a truly one-of-a-kind home.
Committed to Making Your Vision a Reality
A custom home builder should do more than simply follow a plan; they should assist you with turning your vision into reality. At Willmark Custom Homes, we combine more than a decade of experience, craftsmanship, and personalized service to create custom floor plans that are as unique as the families who call them home.
Since 2011, we’ve successfully designed and built hundreds of custom homes throughout beautiful Central Texas, including Bellville, Brenham, Chappell Hill, Round Top, and the surrounding communities. Our commitment to excellence has earned us a reputation for delivering the highest quality construction, the most thoughtful designs, and a seamless building experience. Whether it’s a modern farmhouse or a contemporary ranch, every project we work on receives the same attention in detail. Our goal is to create spaces that offer timeless beauty that can be enjoyed for generations to come.
Find a Floor Plan that Feels Like Home
Choosing the right floor plan is the first step in the custom home building process. The Archer and The Easton offer two distinctive styles, each with quality craftsmanship and thoughtful details. Ready to start planning the home you’ve always imagined? The team at Willmark Custom Homes will be happy to guide you every step of the way. Contact us today to explore our designs and start building a home that’s designed around the way you live.